Enjoy the rare opportunity to own a TOTALLY RENOVATED 4 bedroom/2.5 bath home with garage located in Surreywood – one of Chesterfield County’s most sought-after neighborhoods and school districts. This home is just a few blocks from swimming, tennis, and lakefront activities . Surreywood Civic Association members have access to Lake Surreywood for fishing and boating, as well as the SCA park with a playground and picnic area. Surreywood Swim and Tennis offers play tennis and pickleball, three swimming pools and swim team, volleyball court, and a snack bar. See www.surreywoodliving.com and www.surreywood.org for more information. The large eat-in kitchen has been remodeled from top to bottom with classic white shaker cabinets, gorgeous quartz counters, tile backsplash, and stainless steel appliances. Off the kitchen is a walk in laundry room with storage, and a powder room with new vanity. The Living Room and Family Room are both flooded with natural sunlight and are the perfect place to entertain friends or spend a quiet evening together. The Family Room has a fireplace and insulated sliding glass doors which lead to the brand-new deck and private back yard. Upstairs has new carpet, a large Primary Bedroom with a walk-in closet, and newly remodeled bath. There are three additional bedrooms and a new hall bath with tub and shower. There is a walk up attic with tons of storage. The house has a 1-1/2 car garage with workshop area and work bench and storage. The wall separating the parking area from the workshop can easily be removed, and there would still be plenty of workshop space for all of your projects. Other significant updates to note include NEW ROOF, GUTTERS, AND VINYL SIDING were replaced approximately 3 years ago. NEW HEAT PUMP and ALL NEW WINDOWS. The yard has been cleaned up (15+ trees removed to “let the sun shine in” and straw put over the yard and it awaits your landscaping. Don't wait!
Sold for $429,000
$429,000
1413 Turnmill Dr, North Chesterfield, VA 23235
4beds
2,208sqft
Single Family Residence
Built in 1977
0.33 Acres Lot
$435,700 Zestimate®
$194/sqft
$2,639 Estimated rent
Home value
$435,700
$410,000 - $466,000
$2,639/mo
Zestimate® history
Owner options
List your home for rent
$2,639/mo
Rent Zestimate®
Find your next renter with Zillow Rental Manager. Plus, with online applications, you can quickly screen prospective tenants – for free.
$2,639/mo
Rent Zestimate®
Refinance and save
$2,705/mo
Est. payment
Refinancing to a lower rate could help reduce your monthly payments and save thousands over the life of the loan.
$2,705/mo
Est. payment
Explore your selling options
Work with a Zillow partner agent
Leverage their expertise and Zillow's premium Showcase listings to get your home seen by more buyers.
Get startedList with your own agent
Get your home in front of millions of buyers by listing it on Zillow.
Learn how to do itSell it yourself
Take full control of how buyers see your home on Zillow by listing For Sale by Owner (FSBO).
List your homeWhat's special
Vinyl sidingGorgeous quartz countersThree additional bedroomsLarge eat-in kitchenInsulated sliding glass doorsTile backsplashBrand-new deck
Zillow last checked:
Listing updated:
Listed by:
Robin Johnson robinjohnson1000@gmail.com,
RE/MAX Commonwealth
Bought with:
Brandon Tusing, 0225270863
Providence Hill Real Estate
Source: CVRMLS,MLS#: 2600338 Originating MLS: Central Virginia Regional MLS
Originating MLS: Central Virginia Regional MLSFacts & features
Interior
Bedrooms & bathrooms
- Bedrooms: 4
- Bathrooms: 3
- Full bathrooms: 2
- 1/2 bathrooms: 1
Primary bedroom
- Description: Carpet, Ensuite Bath, WIC
- Level: Second
- Dimensions: 12.11 x 17.10
Bedroom 2
- Description: Carpet
- Level: Second
- Dimensions: 10.8 x 9.9
Bedroom 3
- Description: Carpet
- Level: Second
- Dimensions: 10.5 x 13.2
Bedroom 4
- Description: Carpet
- Level: Second
- Dimensions: 14.6 x 11.7
Additional room
- Description: Breakfast Nook
- Level: First
- Dimensions: 9.8 x 5.9
Dining room
- Description: HW Floors, Formal Dining, Chandelier
- Level: First
- Dimensions: 12.11 x 13.5
Family room
- Description: HW Floors, Fireplace, Access to Deck
- Level: First
- Dimensions: 24.11 x 13.6
Foyer
- Description: HW Floors
- Level: First
- Dimensions: 7.0 x 11.4
Other
- Description: Tub & Shower
- Level: Second
Half bath
- Level: First
Kitchen
- Description: HW Floors, SS Appliances, Cabinets,
- Level: First
- Dimensions: 11.11 x 11.4
Laundry
- Description: Washer & Dryer
- Level: First
- Dimensions: 5.8 x 7.7
Living room
- Description: HW Floors, Natural Lighting
- Level: First
- Dimensions: 17.7 x 11.4
Heating
- Electric, Heat Pump
Cooling
- Central Air, Heat Pump
Appliances
- Included: Dryer, Dishwasher, Electric Water Heater, Oven, Range Hood, Stove, Washer
- Laundry: Washer Hookup, Dryer Hookup
Features
- Breakfast Area, Dining Area, Separate/Formal Dining Room, Fireplace, Granite Counters, Bath in Primary Bedroom, Walk-In Closet(s)
- Flooring: Carpet, Tile, Wood
- Basement: Crawl Space
- Attic: Walk-up
- Number of fireplaces: 1
- Fireplace features: Masonry
Interior area
- Total interior livable area: 2,208 sqft
- Finished area above ground: 2,208
- Finished area below ground: 0
Property
Parking
- Total spaces: 1.5
- Parking features: Direct Access, Driveway, Off Street, Oversized, Paved
- Garage spaces: 1.5
- Has uncovered spaces: Yes
Features
- Levels: Two
- Stories: 2
- Patio & porch: Rear Porch, Stoop, Deck
- Exterior features: Deck, Paved Driveway
- Pool features: None
- Fencing: None
Lot
- Size: 0.33 Acres
Details
- Parcel number: 760700980500000
- Zoning description: R7
- Special conditions: Corporate Listing
Construction
Type & style
- Home type: SingleFamily
- Architectural style: Two Story
- Property subtype: Single Family Residence
Materials
- Brick, Frame, Vinyl Siding
- Roof: Composition,Shingle
Condition
- Resale
- New construction: No
- Year built: 1977
Utilities & green energy
- Sewer: Public Sewer
- Water: Public
Community & HOA
Community
- Subdivision: Surreywood North
HOA
- Has HOA: Yes
- HOA fee: $120 annually
Location
- Region: North Chesterfield
Financial & listing details
- Price per square foot: $194/sqft
- Tax assessed value: $367,500
- Annual tax amount: $3,270
- Date on market: 2/3/2026
- Ownership: Corporate,Individuals
- Ownership type: Corporation
Price history
| Date | Event | Price |
|---|---|---|
| 2/27/2026 | Sold | $429,000$194/sqft |
Source:  CVRMLS #2600338 Report a problem CVRMLS #2600338 Report a problem | ||
| 1/29/2026 | Pending sale | $429,000$194/sqft |
Source: CVRMLS #2600338 Report a problem | ||
| 1/20/2026 | Price change | $429,000-2.3%$194/sqft |
Source: CVRMLS #2600338 Report a problem | ||
| 1/12/2026 | Price change | $439,000-2.2%$199/sqft |
Source: CVRMLS #2600338 Report a problem | ||
| 1/6/2026 | Listed for sale | $449,000+77.5%$203/sqft |
Source: CVRMLS #2600338 Report a problem | ||
| 11/25/2025 | Sold | $253,000$115/sqft |
Source: Public Record Report a problem | ||
Public tax history
| Year | Property taxes | Tax assessment |
|---|---|---|
| 2025 | $3,271 +4.9% | $367,500 +6.1% |
| 2024 | $3,118 +5.7% | $346,400 +6.9% |
| 2023 | $2,948 +11.7% | $324,000 +12.9% |
| 2022 | $2,639 +8.2% | $286,900 +11.7% |
| 2021 | $2,440 +5.1% | $256,800 +5.1% |
| 2020 | $2,321 +3.2% | $244,300 +3.2% |
| 2019 | $2,250 +45.7% | $236,800 +4.5% |
| 2018 | $1,544 +99.1% | $226,600 +9.5% |
| 2017 | $776 | $207,000 +2.5% |
| 2016 | $776 +5.9% | $202,000 +5.9% |
| 2015 | $733 +3.5% | $190,800 +3.5% |
| 2014 | $708 | $184,400 -4% |
| 2013 | -- | $192,000 |
| 2012 | -- | $192,000 -4.8% |
| 2011 | -- | $201,600 -7.9% |
| 2010 | -- | $219,000 -5.5% |
| 2009 | -- | $231,800 |
| 2008 | -- | $231,800 +9% |
| 2007 | -- | $212,700 +22.2% |
| 2005 | -- | $174,100 +15.1% |
| 2004 | -- | $151,300 +1.2% |
| 2003 | -- | $149,500 +3.7% |
| 2002 | -- | $144,200 +7.4% |
| 2001 | -- | $134,300 |
Find assessor info on the county website
Neighborhood: 23235
Nearby homes
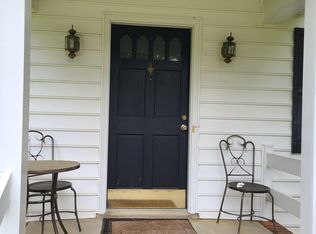
- $2,9004 bd3 ba2.1k sqft1419 Turnmill Dr, North Chesterfield, VA 23235For Rent
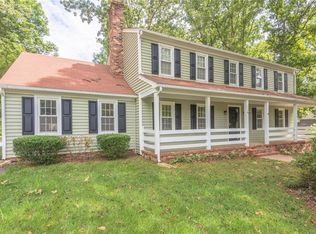
- $433,9004 bd3 ba2.4k sqft1407 Turnmill Dr, North Chesterfield, VA 23235Off Market
- $435,5004 bd2 ba2.5k sqft1502 Rayanne Dr, North Chesterfield, VA 23235Off Market
- $442,0003 bd2 ba2.1k sqft1500 Rayanne Dr, North Chesterfield, VA 23235Off Market
- $474,7004 bd2 ba3k sqft8010 Dulles Dr, North Chesterfield, VA 23235Off Market
- $415,0004 bd3 ba2k sqft1425 Turnmill Dr, North Chesterfield, VA 23235Sold
- $385,0004 bd3 ba1.9k sqft1412 Turnmill Dr, North Chesterfield, VA 23235For Sale
- $381,4003 bd2 ba2.1k sqft1418 Turnmill Dr, North Chesterfield, VA 23235Off Market
Nearby schools
GreatSchools rating
- 3/10A M Davis Elementary SchoolGrades: PK-5Distance: 0.8 mi
- 2/10Providence Middle SchoolGrades: 6-8Distance: 0.5 mi
- 5/10Monacan High SchoolGrades: 9-12Distance: 4 mi
Schools provided by the listing agent
- Elementary: A. M. Davis
- Middle: Providence
- High: Monacan
Source: CVRMLS. This data may not be complete. We recommend contacting the local school district to confirm school assignments for this home.
Get a cash offer in 3 minutes
Find out how much your home could sell for in as little as 3 minutes with a no-obligation cash offer.
Estimated market value
$435,700
Get a cash offer in 3 minutes
Find out how much your home could sell for in as little as 3 minutes with a no-obligation cash offer.
Estimated market value
$435,700
- Virginia
- Chesterfield County
- Richmond
- 23235
- 1413 Turnmill Dr
Nearby cities
Nearby neighborhoods
Nearby zip codes
Other Richmond Topics
