Welcome to 1412 Turnmill Dr, where classic colonial charm, flexible living space, and a peaceful wooded setting come together in Chesterfield’s established Surreywood North community. Set on a spacious lot surrounded by mature trees, this 4-bedroom, 2.5-bath home offers over 1,900 finished square feet across three levels, including a partially finished walk-out basement and inviting outdoor living spaces. The main level features durable Luxury Vinyl Plank flooring throughout the foyer, living room, dining area, and kitchen, creating a warm and cohesive flow for everyday living. The kitchen offers granite countertops, black cabinetry, stainless steel appliances, subway tile backsplash, electric cooking, and direct access to the rear deck—perfect for entertaining or enjoying quiet evenings overlooking the backyard. A dedicated office/flex space with crown molding and chair rail adds versatility for working from home, hobbies, or formal dining use, while the convenient main-level laundry room adds everyday functionality. Upstairs, all four bedrooms are thoughtfully positioned on the upper level, including a spacious primary suite with walk-in closet and private bath featuring a stand-alone shower. The additional bedrooms offer comfortable layouts with neutral finishes and easy access to the hall bath with tub/shower combo. The walk-out lower level includes a partially finished recreation room with additional unfinished space ideal for storage, workshop potential, or future expansion. Outside, enjoy a large fenced backyard, elevated rear deck with stair access, mature landscaping, and a setting that offers both privacy and convenience. Additional highlights include 2-zone HVAC, central A/C, public water and sewer, vinyl siding, composite shingle roof, and a brick fireplace. Conveniently located near shopping, dining, parks, and commuter routes, this home offers the perfect blend of space, comfort, and everyday livability in a well-established neighborhood. Some photos have been virtually staged to help illustrate the potential use and layout of the spaces Property is being sold as a short sale and is subject to third-party approval.
Under contract
Price cut: $15K (6/15)
$385,000
1412 Turnmill Dr, North Chesterfield, VA 23235
4beds
1,926sqft
:
Get pre-qualified$2,425/mo
Single Family Residence
Built in 1977
0.34 Acres Lot
$-- Zestimate®
$200/sqft
$10/mo HOA
What's special
- 82 days |
- 1,326 |
- 78 |
Zillow last checked:
Listing updated:
Listed by:
Michael Gillies 540-300-1578,
EXP Realty, LLC 8668257169,
Co-Listing Agent: Dimitri Ivan Albritton 703-585-6558,
EXP Realty, LLC
Source: Bright MLS,MLS#: VACF2001508
Facts & features
Interior
Bedrooms & bathrooms
- Bedrooms: 4
- Bathrooms: 3
- Full bathrooms: 2
- 1/2 bathrooms: 1
- Main level bathrooms: 1
Rooms
- Room types: Living Room, Dining Room, Primary Bedroom, Bedroom 2, Bedroom 3, Bedroom 4, Kitchen, Foyer, Laundry, Office, Recreation Room, Primary Bathroom, Full Bath, Half Bath
Primary bedroom
- Features: Attached Bathroom, Flooring - Carpet, Walk-In Closet(s)
- Level: Upper
Bedroom 2
- Features: Flooring - Carpet
- Level: Upper
Bedroom 3
- Features: Flooring - Carpet, Walk-In Closet(s)
- Level: Upper
Bedroom 4
- Features: Flooring - Carpet
- Level: Upper
Primary bathroom
- Features: Flooring - Luxury Vinyl Plank, Bathroom - Walk-In Shower
- Level: Upper
Dining room
- Features: Flooring - Luxury Vinyl Plank, Lighting - Ceiling
- Level: Main
Foyer
- Features: Flooring - Luxury Vinyl Plank
- Level: Main
Other
- Features: Flooring - Luxury Vinyl Plank, Bathroom - Tub Shower
- Level: Upper
Half bath
- Features: Flooring - Luxury Vinyl Plank
- Level: Main
Kitchen
- Features: Flooring - Luxury Vinyl Plank, Granite Counters, Kitchen - Electric Cooking
- Level: Main
Laundry
- Level: Main
Living room
- Features: Flooring - Luxury Vinyl Plank, Ceiling Fan(s), Lighting - Ceiling
- Level: Main
Office
- Features: Flooring - Luxury Vinyl Plank, Lighting - Ceiling
- Level: Main
Recreation room
- Features: Flooring - Luxury Vinyl Plank
- Level: Lower
Heating
- Heat Pump, Electric
Cooling
- Central Air, Electric
Appliances
- Included: Stainless Steel Appliance(s), Microwave, Dryer, Washer, Dishwasher, Disposal, Refrigerator, Ice Maker, Oven/Range - Electric, Electric Water Heater
- Laundry: Main Level, Laundry Room
Features
- Ceiling Fan(s), Walk-In Closet(s), Dining Area, Eat-in Kitchen, Primary Bath(s), Bathroom - Tub Shower, Bathroom - Walk-In Shower, Floor Plan - Traditional, Dry Wall
- Flooring: Luxury Vinyl, Carpet
- Doors: Sliding Glass
- Basement: Full
- Number of fireplaces: 1
- Fireplace features: Brick
Interior area
- Total structure area: 2,448
- Total interior livable area: 1,926 sqft
- Finished area above ground: 1,344
- Finished area below ground: 582
Video & virtual tour
Property
Parking
- Total spaces: 2
- Parking features: Garage Faces Side, Driveway, Attached
- Attached garage spaces: 2
- Has uncovered spaces: Yes
Accessibility
- Accessibility features: None
Features
- Levels: Three
- Stories: 3
- Patio & porch: Deck, Porch
- Exterior features: Lighting
- Pool features: None
- Fencing: Wood,Back Yard,Full
Lot
- Size: 0.34 Acres
- Features: Front Yard, Rear Yard, Wooded
Details
- Additional structures: Above Grade, Below Grade
- Parcel number: 760700801000000
- Zoning: R7
- Special conditions: Short Sale
Construction
Type & style
- Home type: SingleFamily
- Architectural style: Colonial
- Property subtype: Single Family Residence
Materials
- Vinyl Siding, Brick
- Foundation: Concrete Perimeter
- Roof: Composition,Shingle
Condition
- New construction: No
- Year built: 1977
- Major remodel year: 2018
Utilities & green energy
- Sewer: Public Sewer
- Water: Public
- Utilities for property: Cable Available, Electricity Available, Sewer Available, Water Available, Cable
Community & HOA
Community
- Subdivision: Surreywood
HOA
- Has HOA: Yes
- HOA fee: $120 annually
Location
- Region: North Chesterfield
Financial & listing details
- Price per square foot: $200/sqft
- Tax assessed value: $431,700
- Annual tax amount: $3,842
- Date on market: 5/12/2026
- Listing agreement: Exclusive Right To Sell
- Ownership: Fee Simple
Estimated market value
Not available
Estimated sales range
Not available
Not available
Price history
| Date | Event | Price |
|---|---|---|
| 7/21/2026 | Contingent | $385,000$200/sqft |
Source:  Bright MLS #VACF2001508 Report a problem Bright MLS #VACF2001508 Report a problem | ||
| 6/15/2026 | Price change | $385,000-3.8%$200/sqft |
Source: Bright MLS #VACF2001508 Report a problem | ||
| 5/12/2026 | Price change | $400,000-3.6%$208/sqft |
Source: Bright MLS #VACF2001508 Report a problem | ||
| 5/11/2026 | Listed for sale | $415,000+3.8%$215/sqft |
Source: Owner Report a problem | ||
| 8/20/2023 | Listing removed | -- |
Source: Owner Report a problem | ||
| 8/20/2023 | Price change | $400,000-5.9%$208/sqft |
Source: Owner Report a problem | ||
| 7/18/2023 | Listed for sale | $425,000+13.9%$221/sqft |
Source: Owner Report a problem | ||
| 9/15/2022 | Listing removed | -- |
Source: Owner Report a problem | ||
| 9/7/2022 | Price change | $373,000+0.8%$194/sqft |
Source: Owner Report a problem | ||
| 8/29/2022 | Price change | $370,000-2.6%$192/sqft |
Source: Owner Report a problem | ||
| 7/24/2022 | Listed for sale | $380,000+34.3%$197/sqft |
Source: Owner Report a problem | ||
| 12/28/2018 | Sold | $283,000+1.4%$147/sqft |
Source:  CVRMLS #1829200 Report a problem CVRMLS #1829200 Report a problem | ||
| 10/31/2018 | Price change | $279,000-1.8%$145/sqft |
Source: Liz Moore & Associates #1829200 Report a problem | ||
| 10/11/2018 | Price change | $284,000-1.7%$147/sqft |
Source: Liz Moore & Associates #1829200 Report a problem | ||
| 9/21/2018 | Price change | $289,000-2%$150/sqft |
Source: Liz Moore & Associates #1829200 Report a problem | ||
| 8/23/2018 | Listed for sale | $295,000+73.5%$153/sqft |
Source: Liz Moore & Associates #1829200 Report a problem | ||
| 4/9/2018 | Sold | $170,000-25.7%$88/sqft |
Source: CVRMLS #1809274 Report a problem | ||
| 7/2/2008 | Listing removed | $228,950$119/sqft |
Source: Remax Allegiance #2807201 Report a problem | ||
| 3/6/2008 | Listed for sale | $228,950$119/sqft |
Source: Remax Allegiance #2807201 Report a problem | ||
Public tax history
| Year | Property taxes | Tax assessment |
|---|---|---|
| 2025 | $3,842 +2.4% | $431,700 +3.5% |
| 2024 | $3,754 +5.5% | $417,100 +6.7% |
| 2023 | $3,558 +18.7% | $391,000 +20% |
| 2022 | $2,998 +8.5% | $325,900 +12% |
| 2021 | $2,765 +5.2% | $291,000 +5.2% |
| 2020 | $2,627 +17.6% | $276,500 +17.6% |
| 2019 | $2,233 +2.1% | $235,100 +4.5% |
| 2018 | $2,188 +12% | $225,000 +9.4% |
| 2017 | $1,953 | $205,600 +2.4% |
| 2016 | $1,953 +5.8% | $200,800 +5.9% |
| 2015 | $1,846 +3.3% | $189,700 +3.4% |
| 2014 | $1,787 | $183,500 -4% |
| 2013 | -- | $191,100 |
| 2012 | -- | $191,100 -4.7% |
| 2011 | -- | $200,500 -7.9% |
| 2010 | -- | $217,700 -10.3% |
| 2009 | -- | $242,700 |
| 2008 | -- | $242,700 +8.9% |
| 2007 | -- | $222,800 +21.9% |
| 2005 | -- | $182,700 +15.1% |
| 2004 | -- | $158,700 +1.5% |
| 2003 | -- | $156,300 +3.6% |
| 2002 | -- | $150,900 +7.2% |
| 2001 | -- | $140,800 |
Find assessor info on the county website
Monthly payment
Est. payment
Payment breakdown
Explore the cost of this home by adjusting the details. Changes won't be saved.Climate risks
Neighborhood: 23235
Nearby schools
GreatSchools rating
- 3/10A M Davis Elementary SchoolGrades: PK-5Distance: 0.8 mi
- 2/10Providence Middle SchoolGrades: 6-8Distance: 0.5 mi
- 5/10Monacan High SchoolGrades: 9-12Distance: 3.9 mi
Schools provided by the listing agent
- District: Chesterfield County Public Schools
Source: Bright MLS. This data may not be complete. We recommend contacting the local school district to confirm school assignments for this home.
- $381,4003 bd2 ba2.1k sqft1418 Turnmill Dr, North Chesterfield, VA 23235Off Market
- $446,5004 bd3 ba2.2k sqft1406 Turnmill Dr, North Chesterfield, VA 23235Off Market

- $311,7003 bd1 ba1.2k sqft1261 Traway Dr, North Chesterfield, VA 23235Off Market
- $429,0004 bd3 ba2.2k sqft1413 Turnmill Dr, North Chesterfield, VA 23235Sold
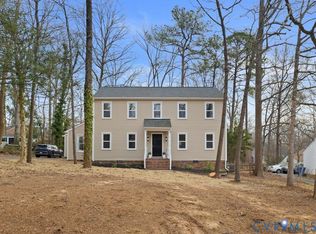
- $450,5004 bd3 ba2.5k sqft1400 Turnmill Dr, North Chesterfield, VA 23235Off Market
- $396,8003 bd2 ba1.6k sqft1424 Turnmill Dr, North Chesterfield, VA 23235Off Market
- $433,9004 bd3 ba2.4k sqft1407 Turnmill Dr, North Chesterfield, VA 23235Off Market
- $431,9004 bd3 ba2.4k sqft1271 Traway Dr, North Chesterfield, VA 23235Off Market
A local agent can set up tours, give advice and negotiate with sellers.
Similar homes
- $432,9505 bd3 ba2.5k sqft1925 Forestdale Dr, North Chesterfield, VA 23235For Sale
 MLS ID #2619919, Jayme Wood, Fine Creek Realty. CVRMLS
 - $380,0005 bd3 ba2.2k sqft1109 Pierpont Rd, Richmond, VA 23225For Sale
 MLS ID #2619828, Erin Melton, EXP Realty, LLC. CVRMLS
 - $339,9003 bd2 ba1.2k sqft2619 Vixen Ln, North Chesterfield, VA 23235For Sale
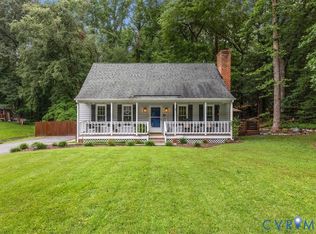 MLS ID #2619973, Rick Cox, The Rick Cox Realty Group. CVRMLS
 - $420,0004 bd3 ba2.2k sqft8930 Redbridge Rd, North Chesterfield, VA 23236For Sale
 MLS ID #2619415, Dustin Olverson, EXP Realty LLC. CVRMLS
 - $399,9504 bd3 ba1.9k sqft11017 Corryville Rd, North Chesterfield, VA 23236For SaleMLS ID #2618346, Ashley Cooper, Providence Hill Real Estate. CVRMLS
- $425,0003 bd2 ba1.6k sqft11041 W Huguenot Rd, North Chesterfield, VA 23235For SaleMLS ID #2619792, Daniel Keeton, Keeton & Co Real Estate. CVRMLS
- $430,0004 bd3 ba2k sqft7010 Slate Rd, Chesterfield, VA 23832For SaleMLS ID #2620449, Brooke Terrell, County Line Properties. CVRMLS
- $380,0004 bd2 ba2k sqft6208 Barrister Rd, Chesterfield, VA 23832For SaleMLS ID #2619014, Shelton Latimer, EXP Realty, LLC. CVRMLS
- $299,9503 bd2 ba1.1k sqft3224 Wyntrebrooke Dr, North Chesterfield, VA 23235For SaleMLS ID #2618502, Alex Glaser, Long & Foster REALTORS. CVRMLS
- $329,9903 bd2 ba1.4k sqft3737 Grubbs Ln, Richmond, VA 23234For SaleMLS ID #2620284, Lindsey Mobley, LPT Realty, LLC. CVRMLS
- $389,9504 bd2 ba1.6k sqft14201 Sonnenburg Dr, Chester, VA 23831For SaleMLS ID #2619088, Jane Chambers, Virginia Capital Realty. CVRMLS
- $529,9503 bd2 ba2.4k sqft3951 Paulhill Rd, North Chesterfield, VA 23236For SaleMLS ID #2620688, Abigail Belcher, Brick & Ivy Real Estate Collective. CVRMLS
- $375,0006 bd4 ba2.5k sqft2100 Harwood St, Richmond, VA 23224For SaleMLS ID #2620662, Briseyda Palma, EXP Realty, LLC. CVRMLS
- $335,0004 bd2 ba2.2k sqft9328 Groundhog Dr, North Chesterfield, VA 23235For SaleMLS ID #10637111, Cristy Garcia-Kramer. REIN Inc.
- $359,5003 bd2 ba1.3k sqft13 Redbridge Ter, North Chesterfield, VA 23236For Sale By Owner
- $399,9504 bd3 ba1.8k sqft820 N 27th St, Richmond, VA 23223For SaleMLS ID #2619996, Matt Jarreau, Hometown Realty. CVRMLS
- $475,9003 bd3 ba2k sqft11507 Woodmill Pl, North Chesterfield, VA 23236For SaleMLS ID #2620084, Mike Hogan, The Hogan Group Real Estate. CVRMLS
- $360,0003 bd2 ba1.2k sqft5518 Niles Rd, North Chesterfield, VA 23234For SaleMLS ID #2620147, Daniel Keeton, Keeton & Co Real Estate. CVRMLS
- $398,5003 bd3 ba2.3k sqft6239 Betron Way, Mechanicsville, VA 23111For SaleMLS ID #10646590, Cristy Garcia-Kramer. REIN Inc.
- $409,9003 bd3 ba2.5k sqft7307 Sanchez Rd, Chesterfield, VA 23832For Sale
 MLS ID #VACF2001540, Muhammad mir, First American Real Estate. Bright MLS
