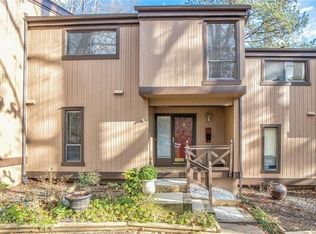
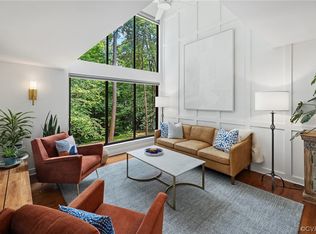
Spacious 4-bedroom townhome in the quaint town of Bon Air. Walk into the open foyer w/ wood floors steps going downstairs and upstairs. The kitchen has been renovated, new stove, microwave, pantry closet, and shelves. Dining room is adjacent to the family room which has a wood burning fireplace, large windows, and balcony. 2nd floor is where the bedrooms and large size spa-like bathroom are located. A loft area overlooks the family room and outdoor view. Downstairs, there is a spacious flex, exercise room with a wood burning fireplace, laundry room with small workbench area and walkout patio. Home has been painted and maintained. No refrigerator, washer/dryer. Highly regarded educational opportunities. Enjoy the pool, tennis, playground, maintenance free and includes trash, provided by HOA. Close to shopping, medical and all the history Richmond has to offer. Assigned parking space and guest parking available.
For sale
Price cut: $5K (6/30)
$335,000
9328 Groundhog Dr, North Chesterfield, VA 23235
4beds
2,209sqft
:
Get pre-qualified$2,429/mo
Townhouse
Built in 1973
2,613 Square Feet Lot
$334,300 Zestimate®
$152/sqft
$328/mo HOA
What's special
Walkout patioNew stoveLarge windows
- 56 days |
- 1,020 |
- 69 |
Likely to sell faster than
Zillow last checked:
Listing updated:
Listed by:
Cristy Garcia-Kramer,
BHHS RW Towne Realty 757-220-9500
Source: REIN Inc.,MLS#: 10637111
Facts & features
Interior
Bedrooms & bathrooms
- Bedrooms: 4
- Bathrooms: 2
- Full bathrooms: 1
- 1/2 bathrooms: 1
Rooms
- Room types: Loft
Primary bedroom
- Level: Third
Bedroom
- Level: Third
Full bathroom
- Level: Third
Dining room
- Level: Second
Family room
- Level: Second
Kitchen
- Level: Second
Heating
- Heat Pump W/A, Natural Gas
Cooling
- Central Air, Heat Pump W/A
Appliances
- Included: Disposal, Microwave, Gas Range, Electric Water Heater
- Laundry: Dryer Hookup, Washer Hookup
Features
- Cathedral Ceiling(s), Ceiling Fan(s), Pantry
- Flooring: Ceramic Tile, Vinyl, Wood
- Has basement: Yes
- Attic: Scuttle
- Number of fireplaces: 2
- Fireplace features: Wood Burning
Interior area
- Total interior livable area: 2,209 sqft
Property
Parking
- Parking features: Assigned
Features
- Levels: Three Or More
- Stories: 3
- Patio & porch: Patio
- Exterior features: Tennis Court(s)
- Pool features: None, Association
- Fencing: None
- Waterfront features: Not Waterfront
Lot
- Size: 2,613 Square Feet
- Features: Wooded
Details
- Parcel number: 753716070100000
Construction
Type & style
- Home type: Townhouse
- Property subtype: Townhouse
- Attached to another structure: Yes
Materials
- Vinyl Siding, Wood Siding
- Foundation: Basement
- Roof: Composition
Condition
- New construction: No
- Year built: 1973
Utilities & green energy
- Sewer: City/County
- Water: City/County
- Utilities for property: Cable Hookup
Community & HOA
Community
- Subdivision: All Others Area 143
HOA
- Has HOA: Yes
- Amenities included: Cable TV, Landscaping, Playground, Pool, Tennis Court(s), Trash
- HOA fee: $328 monthly
Location
- Region: North Chesterfield
Financial & listing details
- Price per square foot: $152/sqft
- Tax assessed value: $276,400
- Annual tax amount: $2,693
- Date on market: 6/2/2026
Estimated market value
$334,300
$318,000 - $351,000
$2,242/mo
Price history
Price history is unavailable.
Public tax history
| Year | Property taxes | Tax assessment |
|---|---|---|
| 2025 | $2,460 +8% | $276,400 +9.2% |
| 2024 | $2,278 +7.8% | $253,100 +9% |
| 2023 | $2,114 +10.8% | $232,300 +12.1% |
| 2022 | $1,907 +7.4% | $207,300 +10.9% |
| 2021 | $1,776 +4.7% | $186,900 +4.7% |
| 2020 | $1,696 +2.5% | $178,500 +2.5% |
| 2019 | $1,655 +3.9% | $174,200 +4.4% |
| 2018 | $1,592 +8.3% | $166,800 +4.1% |
| 2017 | $1,471 | $160,300 +4.6% |
| 2016 | $1,471 -2.7% | $153,200 -2.7% |
| 2015 | $1,512 +2.3% | $157,500 +2.3% |
| 2014 | $1,477 | $153,900 +0.4% |
| 2013 | -- | $153,300 -6.5% |
| 2012 | -- | $164,000 -6.1% |
| 2011 | -- | $174,600 -3.4% |
| 2010 | -- | $180,700 -3.3% |
| 2009 | -- | $186,900 +2.5% |
| 2008 | -- | $182,300 +3.9% |
| 2007 | -- | $175,400 +41.2% |
| 2005 | -- | $124,200 +6% |
| 2004 | -- | $117,200 +8.7% |
| 2003 | -- | $107,800 +5.9% |
| 2002 | -- | $101,800 +3.7% |
| 2001 | -- | $98,200 |
Find assessor info on the county website
Monthly payment
Est. payment
Payment breakdown
Explore the cost of this home by adjusting the details. Changes won't be saved.Climate risks
Neighborhood: Bon Air
Nearby schools
GreatSchools rating
- 6/10Bon Air Elementary SchoolGrades: PK-5Distance: 0.4 mi
- 9/10Robious Middle SchoolGrades: 6-8Distance: 2.5 mi
- 5/10James River High SchoolGrades: 9-12Distance: 4.8 mi
Schools provided by the listing agent
- Elementary: Bon Air Elementary
- Middle: Robious Middle
- High: James River
Source: REIN Inc.. This data may not be complete. We recommend contacting the local school district to confirm school assignments for this home.
- $338,2003 bd3 ba2.2k sqft9330 Groundhog Dr, North Chesterfield, VA 23235Off Market
- $346,1003 bd3 ba1.9k sqft9326 Groundhog Dr, North Chesterfield, VA 23235Off Market
- $---- bd-- ba-- sqft9326 Groundhog Dr, Richmond, VA 23235Off Market
- $360,0003 bd3 ba3k sqft9324 Groundhog Dr, North Chesterfield, VA 23235Sold
- $342,7003 bd3 ba2.3k sqft9322 Groundhog Dr, North Chesterfield, VA 23235Off Market
- $---- bd-- ba-- sqft9322 Groundhog Dr, Richmond, VA 23235Off Market
- $339,9504 bd3 ba2.3k sqft9322 Groundhog Dr #9322, Richmond, VA 23235Pending
- $360,0004 bd3 ba2.9k sqft9320 Groundhog Dr, North Chesterfield, VA 23235Sold
A local agent can set up tours, give advice and negotiate with sellers.
Similar homes
- $334,9003 bd3 ba1.8k sqft9213 Groundhog Dr, North Chesterfield, VA 23235For Sale
 MLS ID #2615234, Mike Hogan, The Hogan Group Real Estate. CVRMLS
 - $330,5003 bd3 ba1.9k sqft7564 Ingelnook Ct, Richmond, VA 23225For Sale
 MLS ID #2615864, Bill Nelson, Long & Foster REALTORS. CVRMLS
 - $395,0004 bd3 ba2k sqft1500 Stone River Rd, North Chesterfield, VA 23235For Sale
 MLS ID #2617328, Peggy Thibodeau, Keller Williams Realty. CVRMLS
 - $432,9505 bd3 ba2.5k sqft1925 Forestdale Dr, North Chesterfield, VA 23235For Sale
 MLS ID #2619919, Jayme Wood, Fine Creek Realty. CVRMLS
 - $494,9994 bd4 ba2.3k sqft508 Bayliss Dr, North Chesterfield, VA 23235For SaleMLS ID #2614521, Allison Schwalm, Summit Properties RVA. CVRMLS
- $310,0002 bd2 ba1.5k sqft2956 Hathaway Rd #U510, Richmond, VA 23225For SaleMLS ID #2619547, Michael Kucera, Blue Dog Properties. CVRMLS
- $409,9003 bd2 ba1.9k sqft7435 Kirkwall Dr, North Chesterfield, VA 23235For SaleMLS ID #2613898, Maria Andrea Febres, Spring Hill Real Estate. CVRMLS
- $359,9503 bd3 ba2.2k sqft1251 Boulder Creek Rd #1251, Richmond, VA 23225For SaleMLS ID #2612140, Bill Nelson, Long & Foster REALTORS. CVRMLS
- $349,9953 bd3 ba1.8k sqft6110 Buntline Ln, North Chesterfield, VA 23234For SaleMLS ID #2619216, Phil Russell, Joyner Fine Properties. CVRMLS
- $319,0003 bd3 ba1.4k sqft1209 N 22nd St, Richmond, VA 23223For SaleMLS ID #2619159, Michael Amrhein, Samson Properties. CVRMLS
- $289,9003 bd3 ba1.3k sqft11610 E Briar Patch Dr, Midlothian, VA 23113For SaleMLS ID #2612315, Lyndsay Jones, Real Broker LLC. CVRMLS
- $289,9003 bd3 ba1.3k sqft11735 S Briar Patch Dr, Midlothian, VA 23113For SaleMLS ID #2612265, Lyndsay Jones, Real Broker LLC. CVRMLS
- $324,5003 bd3 ba1.7k sqft6230 Lamar Dr, Richmond, VA 23225For SaleMLS ID #2617122, Nicholas Thurman, CapCenter. CVRMLS
- $395,0003 bd3 ba1.9k sqft1837 Fairwind Cir, Henrico, VA 23238For SaleMLS ID #2618215, Elizabeth Hagen, Joyner Fine Properties. CVRMLS
- $339,0003 bd2 ba1.4k sqft12203 McKenna Cir, Midlothian, VA 23112For SaleMLS ID #2614872, Dustin Olverson, EXP Realty LLC. CVRMLS
- $--3 bd2 ba1.6k sqft7300 Key Deer Cir, Midlothian, VA 23112AuctionAuction.com 2
- $350,0004 bd2 ba1.8k sqft6420 Husting Rd, Chesterfield, VA 23832For SaleMLS ID #10637399, Bethany White. REIN Inc.
- $400,0003 bd2 ba1.5k sqft1716 Summit Ave Unit 20, Richmond, VA 23230For SaleMLS ID #2615055, Nate Simon, Samson Properties. CVRMLS
- $276,9503 bd2 ba1.2k sqft1699 Heritage Hill Dr, Henrico, VA 23238For SaleMLS ID #2617370, Jimmy Benson, Shaheen Ruth Martin & Fonville. CVRMLS
- $399,9993 bd2 ba1.3k sqft600 N 21st St, Richmond, VA 23223For Sale
 MLS ID #VARC2000930, Qamar Ijaz, Samson Properties. Bright MLS
