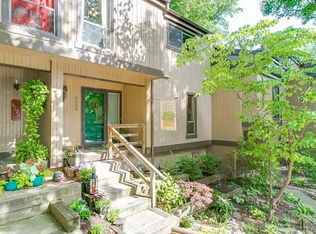
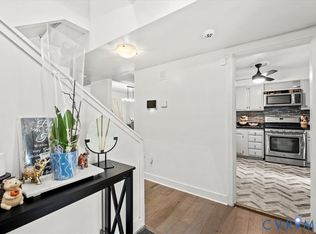
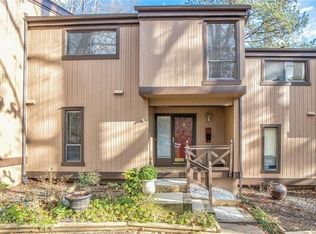
Wow, don't miss this completely renovated Mid-Century Modern townhome in the heart of Bon Air! One of the largest floorpans in Edgehill, this beautiful home features 3 finished levels, private wooded views and landscaped front. This light filled home is freshly painted & offers new Hunter Douglas blinds, new recessed/sconce/pendant lighting, new plumbing fixtures, new ceiling fans and hardwoods throughout. Over $80K in renovations over past 3 years includes Kitchen w/quartz counters, soft close white cabinetry, under cab lighting; Kitchen Aid appliances including 5 burner gas stove and new tile floor. Bright, two story wall of windows in Great Room with white painted fireplace & floor to ceiling grid trim accent wall. Dining Room with access to covered balcony completes the main level. The Primary Bedroom with new ensuite Bath w/ tile shower floor & walls, vanity w/quartz top; double wall closet & sitting/office area. Two bedrooms and new hall bath with tub/shower ceramic surround & new vanity complete the upper level. Lower level offers a large Rec Room with tile floor, adjacent flex/office space and access to rear patio. Plenty of Storage and Utility Room complete the space.
Sold for $360,000
$360,000
9324 Groundhog Dr, North Chesterfield, VA 23235
3beds
3,010sqft
Townhouse, Single Family Residence
Built in 1973
2,395 Square Feet Lot
$386,900 Zestimate®
$120/sqft
$2,365 Estimated rent
Home value
$386,900
$368,000 - $406,000
$2,365/mo
Zestimate® history
Owner options
List your home for rent
$2,365/mo
Rent Zestimate®
Find your next renter with Zillow Rental Manager. Plus, with online applications, you can quickly screen prospective tenants – for free.
$2,365/mo
Rent Zestimate®
Refinance and save
$2,437/mo
Est. payment
Refinancing to a lower rate could help reduce your monthly payments and save thousands over the life of the loan.
$2,437/mo
Est. payment
Explore your selling options
Work with a Zillow partner agent
Leverage their expertise and Zillow's premium Showcase listings to get your home seen by more buyers.
Get startedList with your own agent
Get your home in front of millions of buyers by listing it on Zillow.
Learn how to do itSell it yourself
Take full control of how buyers see your home on Zillow by listing For Sale by Owner (FSBO).
List your homeWhat's special
White painted fireplaceCovered balconyNew hunter douglas blindsLarge rec roomPlenty of storageNew hall bathDouble wall closet
Zillow last checked:
Listing updated:
Listed by:
Erin Hungerford 804-243-4663,
Long & Foster REALTORS
Bought with:
Justin Owen, 0225197051
The Steele Group
Source: CVRMLS,MLS#: 2318413 Originating MLS: Central Virginia Regional MLS
Originating MLS: Central Virginia Regional MLSFacts & features
Interior
Bedrooms & bathrooms
- Bedrooms: 3
- Bathrooms: 3
- Full bathrooms: 2
- 1/2 bathrooms: 1
Primary bedroom
- Description: HWD, NEW Bath,Office/Sitting area, Ceiling Fan
- Level: Second
- Dimensions: 16.0 x 12.0
Bedroom 2
- Description: Hardwood, Closet, New blinds & Ceiling Fan
- Level: Second
- Dimensions: 11.0 x 10.0
Bedroom 3
- Description: Hardwood, Closet organizers, Ceiling Fan
- Level: Second
- Dimensions: 10.0 x 10.0
Additional room
- Description: Storage Room, Wood shelves
- Level: Basement
- Dimensions: 10.0 x 5.0
Additional room
- Description: Flex/Office space;access to patio, Cabs can convey
- Level: Basement
- Dimensions: 13.0 x 12.0
Dining room
- Description: Hardwood; New lighting, access to Deck
- Level: First
- Dimensions: 12.5 x 10.3
Foyer
- Description: Slate floor, Coat closet, Built in shelving
- Level: First
- Dimensions: 9.0 x 5.0
Other
- Description: Tub & Shower
- Level: Second
Great room
- Description: Hardwood, Two story wall of windows, Fireplace,Fan
- Level: First
- Dimensions: 16.0 x 13.0
Half bath
- Level: First
Kitchen
- Description: Remodeled w/White cabs, new appl, quartz counters
- Level: First
- Dimensions: 12.0 x 10.0
Laundry
- Description: Utility sink, Cabinets
- Level: Basement
- Dimensions: 8.0 x 8.0
Recreation
- Description: Tile floor; Rec Rm/4th Bedroom, closet, shelves
- Level: Basement
- Dimensions: 16.0 x 10.0
Heating
- Forced Air, Natural Gas
Cooling
- Central Air
Appliances
- Included: Dishwasher, Gas Cooking, Disposal, Gas Water Heater, Microwave, Oven
- Laundry: Washer Hookup, Dryer Hookup
Features
- Bookcases, Built-in Features, Ceiling Fan(s), Dining Area, Fireplace, Granite Counters, High Ceilings, Bath in Primary Bedroom, Recessed Lighting, Cable TV, Window Treatments
- Flooring: Ceramic Tile, Slate, Wood
- Doors: Sliding Doors
- Windows: Window Treatments
- Basement: Heated,Partially Finished,Walk-Out Access
- Attic: Access Only
- Number of fireplaces: 1
- Fireplace features: Masonry, Wood Burning
Interior area
- Total interior livable area: 3,010 sqft
- Finished area above ground: 2,274
- Finished area below ground: 736
Property
Parking
- Parking features: Assigned, Guest
Features
- Levels: Three Or More
- Stories: 3
- Patio & porch: Front Porch, Patio, Deck, Porch
- Exterior features: Deck, Porch
- Pool features: None, Community
- Fencing: None
Lot
- Size: 2,395 Square Feet
- Features: Dead End, Landscaped
Details
- Parcel number: 753715069600000
- Zoning description: RTH
Construction
Type & style
- Home type: Townhouse
- Architectural style: Contemporary,Mid-Century Modern,Row House
- Property subtype: Townhouse, Single Family Residence
- Attached to another structure: Yes
Materials
- Block, Drywall, Frame, Wood Siding
- Roof: Composition
Condition
- Resale
- New construction: No
- Year built: 1973
Utilities & green energy
- Sewer: Public Sewer
- Water: Public
Community & HOA
Community
- Features: Common Grounds/Area, Home Owners Association, Playground, Pool, Tennis Court(s)
- Subdivision: Edgehill Townhouses
HOA
- Has HOA: Yes
- Amenities included: Landscaping, Management
- Services included: Common Areas, Maintenance Grounds, Maintenance Structure, Pool(s), Reserve Fund, Snow Removal, Trash
- HOA fee: $280 monthly
Location
- Region: North Chesterfield
Financial & listing details
- Price per square foot: $120/sqft
- Tax assessed value: $231,800
- Annual tax amount: $1,901
- Date on market: 1/18/2026
- Exclusions: Refrigerator, Washer, Dryer
- Ownership: Individuals
- Ownership type: Sole Proprietor
Price history
| Date | Event | Price |
|---|---|---|
| 9/14/2023 | Sold | $360,000+5.9%$120/sqft |
Source:  CVRMLS #2318413 Report a problem CVRMLS #2318413 Report a problem | ||
| 8/14/2023 | Pending sale | $339,900$113/sqft |
Source: CVRMLS #2318413 Report a problem | ||
| 8/10/2023 | Listed for sale | $339,900+60.7%$113/sqft |
Source: CVRMLS #2318413 Report a problem | ||
| 10/30/2020 | Sold | $211,501+3.2%$70/sqft |
Source: CVRMLS #2028437 Report a problem | ||
| 9/21/2020 | Pending sale | $205,000$68/sqft |
Source: Long & Foster REALTORS #2028437 Report a problem | ||
| 9/18/2020 | Listed for sale | $205,000+26%$68/sqft |
Source: Long & Foster REALTORS #2028437 Report a problem | ||
| 8/12/2013 | Sold | $162,720+1.7%$54/sqft |
Source: Public Record Report a problem | ||
| 3/22/2011 | Listing removed | $160,000$53/sqft |
Source: Vflyer #1034827 Report a problem | ||
| 3/7/2011 | Price change | $160,000-11.1%$53/sqft |
Source: Vflyer #1034827 Report a problem | ||
| 2/16/2011 | Price change | $180,000-7.7%$60/sqft |
Source: Vflyer #1034827 Report a problem | ||
| 12/8/2010 | Price change | $195,000-2.5%$65/sqft |
Source: Vflyer #1034827 Report a problem | ||
| 11/15/2010 | Listed for sale | $200,000-4.8%$66/sqft |
Source: Showcase Technologies #1007271 Report a problem | ||
| 6/29/2010 | Listing removed | $210,000$70/sqft |
Source: Showcase Technologies #1007271 Report a problem | ||
| 3/13/2010 | Listed for sale | $210,000+5%$70/sqft |
Source: Showcase Technologies #1007271 Report a problem | ||
| 5/18/2007 | Sold | $200,000$66/sqft |
Source: Public Record Report a problem | ||
Public tax history
| Year | Property taxes | Tax assessment |
|---|---|---|
| 2025 | $3,018 +6.8% | $339,100 +8% |
| 2024 | $2,826 +34% | $314,000 +35.5% |
| 2023 | $2,109 +11% | $231,800 +12.2% |
| 2022 | $1,901 +7.4% | $206,600 +10.9% |
| 2021 | $1,770 +3.6% | $186,300 +3.6% |
| 2020 | $1,709 +2.5% | $179,900 +2.5% |
| 2019 | $1,667 +3.9% | $175,500 +4.4% |
| 2018 | $1,604 +8.3% | $168,100 +4.1% |
| 2017 | $1,481 | $161,500 +4.7% |
| 2016 | $1,481 -2.7% | $154,300 -2.7% |
| 2015 | $1,523 +2.5% | $158,600 +2.5% |
| 2014 | $1,486 | $154,800 +5.2% |
| 2013 | -- | $147,200 -6.5% |
| 2012 | -- | $157,400 -6.1% |
| 2011 | -- | $167,600 -3.4% |
| 2010 | -- | $173,500 -3.3% |
| 2009 | -- | $179,400 +2.6% |
| 2008 | -- | $174,800 +4.1% |
| 2007 | -- | $167,900 +41.6% |
| 2005 | -- | $118,600 +6% |
| 2004 | -- | $111,900 +8.7% |
| 2003 | -- | $102,900 +6.1% |
| 2002 | -- | $97,000 +3.6% |
| 2001 | -- | $93,600 |
Find assessor info on the county website
Neighborhood: Bon Air
Nearby homes
- $342,7003 bd3 ba2.3k sqft9322 Groundhog Dr, North Chesterfield, VA 23235Off Market
- $---- bd-- ba-- sqft9322 Groundhog Dr, Richmond, VA 23235Off Market
- $339,9504 bd3 ba2.3k sqft9322 Groundhog Dr #9322, Richmond, VA 23235Pending
- $346,1003 bd3 ba1.9k sqft9326 Groundhog Dr, North Chesterfield, VA 23235Off Market
- $---- bd-- ba-- sqft9326 Groundhog Dr, Richmond, VA 23235Off Market
- $360,0004 bd3 ba2.9k sqft9320 Groundhog Dr, North Chesterfield, VA 23235Sold
- $335,0004 bd2 ba2.2k sqft9328 Groundhog Dr, North Chesterfield, VA 23235For Sale
- $338,2003 bd3 ba2.2k sqft9330 Groundhog Dr, North Chesterfield, VA 23235Off Market
Nearby schools
GreatSchools rating
- 6/10Bon Air Elementary SchoolGrades: PK-5Distance: 0.4 mi
- 9/10Robious Middle SchoolGrades: 6-8Distance: 2.5 mi
- 5/10James River High SchoolGrades: 9-12Distance: 4.8 mi
Schools provided by the listing agent
- Elementary: Bon Air
- Middle: Robious
- High: James River
Source: CVRMLS. This data may not be complete. We recommend contacting the local school district to confirm school assignments for this home.
Get a cash offer in 3 minutes
Find out how much your home could sell for in as little as 3 minutes with a no-obligation cash offer.
Estimated market value
$386,900
Get a cash offer in 3 minutes
Find out how much your home could sell for in as little as 3 minutes with a no-obligation cash offer.
Estimated market value
$386,900
- Virginia
- Chesterfield County
- Richmond
- 23235
- Bon Air
- 9324 Groundhog Dr
Nearby cities
Nearby neighborhoods
Nearby zip codes
Other Richmond Topics
