Skip main navigation
Sold for $2,700,000
  • $2,700,000

    1425 Vine Cliff Hts, Colorado Springs, CO 80921

    7beds
    6,500sqft
    Single Family Residence
    Built in 2019
    1.45 Acres Lot
    $2,694,500 Zestimate®
    $415/sqft
    $5,496 Estimated rent

    Home value

    $2,694,500

    $2.56M - $2.83M

    $5,496/mo

    Zestimate® history
    Loading
    Loading...

    Owner options

    List your home for rent

    $5,496/mo

    Rent Zestimate®

    Find your next renter with Zillow Rental Manager. Plus, with online applications, you can quickly screen prospective tenants – for free.

    Learn more

    $5,496/mo

    Rent Zestimate®

    Refinance and save

    $14,527/mo

    Est. payment

    Refinancing to a lower rate could help reduce your monthly payments and save thousands over the life of the loan.

    See today's rates

    $14,527/mo

    Est. payment

    Explore your selling options

    Work with a Zillow partner agent

    Leverage their expertise and Zillow's premium Showcase listings to get your home seen by more buyers.

    Get started

    List with your own agent

    Get your home in front of millions of buyers by listing it on Zillow.

    Learn how to do it

    Sell it yourself

    Take full control of how buyers see your home on Zillow by listing For Sale by Owner (FSBO).

    List your home

    What's special

    Stunning viewsUnforgettable viewsStone exteriorTimeless craftsmanshipExpansive storage areasExtraordinary craftsmanshipRich architectural elements
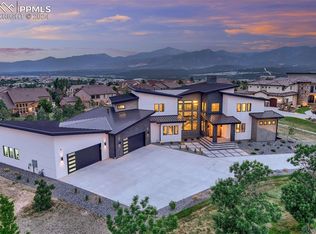
    Welcome to the pinnacle of luxury living in the gated Village of Toscano, an exclusive retreat within Flying Horse. This custom Tuscany inspired home offers 7 bedrooms, 5 baths, and approximately 6500 square feet of living space on 1.45 acres of professionally landscaped grounds. The moment you arrive, the stone exterior, circular driveway, and stone gas fire pit create a captivating first impression. The outdoor areas are inviting with a pond less water feature and an additional stone gas firepit, perfect for Colorado evenings with unforgettable views. Inside, the home reveals extraordinary craftsmanship with handcrafted wood details and rich architectural elements. A 23 foot vaulted beam ceiling frames a direct view of Pikes Peak, creating a dramatic focal point as you step inside. Nearly every space offers sweeping views of Pikes Peak, the Front Range, the USAF Academy, and the Tom Weiskopf designed course at Flying Horse. The independently temperature controlled wine room is a showcase with space for 1000+ bottles. Storage throughout the home is impressive, and the oversized four car garage provides generous room for vehicles. Both the main and lower levels feature ten foot ceilings and eight foot doors, giving the residence an open and elegant feel. The home is designed for a future private elevator, now appointed as expansive storage areas. The primary suite is a private retreat with a fireplace, integrated entertainment, and unobstructed mountain views. The five piece bath features a freestanding tub, two vanities, a zero entry spa shower, and a spacious walk in closet with custom built dressers over ten feet long. This residence offers a blend of privacy and convenience, located minutes from I25, Powers Blvd, dining, shopping, parks, award winning D20 schools, the Ford amphitheater, and the Flying Horse Clubhouse and Steakhouse. Experience timeless craftsmanship, stunning views, and luxury living in one of Colorado Springs most sought after communities.

    Zillow last checked:

    Listing updated:

    Listed by:

    Thomas Enck MRP SFR 719-360-3979,

    Great Colorado Homes, Inc.,

    Sarah Rudolph RENE SFR 719-209-8828

    Bought with:

    Peter Olson

    ERA Shields Real Estate

    Source: elevateMLS,MLS#: 3884069MLS Logo

    Facts & features

    Interior

    Bedrooms & bathrooms
    • Bedrooms: 7
    • Bathrooms: 5
    • Full bathrooms: 3
    • 3/4 bathrooms: 2
    Other
    • Level: Upper
    • Area: 315 Square Feet
    • Dimensions: 15 x 21
    Heating
    • Forced Air
    Cooling
    • Ceiling Fan(s), Central Air
    Appliances
    • Included: Dishwasher, Disposal, Double Oven, Exhaust Fan, Range, Refrigerator
    • Laundry: Lower Level, Upper Level
    Features
    • 5-Pc Bath, Beamed Ceilings, Other, See Prop Desc Remarks, Pantry, Wet Bar
    • Flooring: Carpet, Ceramic Tile, Wood
    • Windows: Window Coverings
    • Basement: Partially Finished
    • Number of fireplaces: 3
    • Fireplace features: Basement, Three
    Interior area
    • Total structure area: 6,500
    • Total interior livable area: 6,500 sqft
    • Finished area above ground: 4,315
    • Finished area below ground: 2,185

    Property

    Parking
    • Total spaces: 4
    • Parking features: Attached, Garage Door Opener, Oversized, Garage Amenities (Other), See Remarks
    • Attached garage spaces: 4
    Features
    • Levels: Two
    • Stories: 2
    • Patio & porch: Covered, See Prop Desc Remarks
    • Has view: Yes
    • View description: Golf Course, Mountain(s), View of Pikes Peak
    Lot
    • Size: 1.45 Acres
    Details
    • Parcel number: 6208407046

    Construction

    Type & style
    • Home type: SingleFamily
    • Property subtype: Single Family Residence
    Materials
    • Stucco, Frame
    • Foundation: Walk Out
    • Roof: Tile
    Condition
    • Existing Home
    • New construction: No
    • Year built: 2019
    Details
    • Builder name: Tuscany Homes LLC

    Utilities & green energy

    • Water: Municipal
    • Utilities for property: Cable Available, Electricity Connected, Natural Gas Connected, See Remarks

    Community & HOA

    Community
    • Features: Clubhouse, Fitness Center, Gated, Golf, Hotel/Resort, Parks or Open Space, Playground, Pool, Spa, Tennis Court(s), Green Areas, Sauna
    • Security: Security System
    HOA
    • Has HOA: Yes
    • Services included: Common Utilities, Covenant Enforcement, Maintenance Grounds, Security, Snow Removal, Trash Removal, Other, See Show/Agent Remarks
    • HOA fee: $2,100 quarterly
    Location
    • Region: Colorado Springs

    Financial & listing details

    • Price per square foot: $415/sqft
    • Tax assessed value: $1,518,904
    • Annual tax amount: $10,808
    • Date on market: 12/4/2025
    • Listing terms: Cash,Conventional,VA Loan
    • Electric utility on property: Yes

    Price history

    DateEventPrice
    1/26/2026Sold$2,700,000-3.4%$415/sqft
    Source: elevateMLS #3884069 Report a problem
    12/24/2025Contingent$2,795,000$430/sqft
    Source: elevateMLS #3884069 Report a problem
    12/24/2025Pending sale$2,795,000$430/sqft
    Source: REcolorado as distributed by MLS GRID #2990275 Report a problem
    12/4/2025Listed for sale$2,795,000-3.5%$430/sqft
    Source: elevateMLS #3884069 Report a problem
    9/13/2024Listing removed$2,895,000-3.3%$445/sqft
    Source: elevateMLS #8607838 Report a problem
    8/26/2024Price change$2,995,000-3.4%$461/sqft
    Source: elevateMLS #8607838 Report a problem
    8/15/2024Price change$3,099,000-4.6%$477/sqft
    Source: elevateMLS #8607838 Report a problem
    6/17/2024Listed for sale$3,249,000+1199.6%$500/sqft
    Source: elevateMLS #8607838 Report a problem
    4/30/2018Sold$250,000+19.6%$38/sqft
    Source: Public Record Report a problem
    2/26/2018Sold$209,000-23.2%$32/sqft
    Source: Public Record Report a problem
    6/30/2014Sold$272,000$42/sqft
    Source: Public Record Report a problem

    Public tax history

    YearProperty taxesTax assessment
    2024$10,637 +13.8%$101,760
    2023$9,348 -6.4%$101,760 +21.6%
    2022$9,987 $83,690 -2.8%
    2021-- $86,100 +64.3%
    2020$9,194 +46.4%$52,420
    2019$6,280 -4.7%$52,420 +1.4%
    2018$6,587 +5.5%$51,690
    2017$6,241 -5.3%$51,690 -16.3%
    2016$6,587 -10.5%$61,720
    2015$7,364 +45.6%$61,720 +45.5%
    2014$5,058 $42,420
    2013-- --
    2012-- $50,940
    2011$16,171 $50,940 -62.9%
    2010-- $137,310
    2009-- $137,310 +79.2%
    2008-- $76,620 +5.4%
    2006-- $72,670
    Find assessor info on the county website

    Neighborhood: Flying Horse

    Nearby schools

    GreatSchools rating
    Schools provided by the listing agent
    • Elementary: Discovery Canyon
    • Middle: Discovery Canyon
    • High: Discovery Canyon
    • District: Academy-20

    Source: elevateMLS. This data may not be complete. We recommend contacting the local school district to confirm school assignments for this home.

    Get a cash offer in 3 minutes
    Find out how much your home could sell for in as little as 3 minutes with a no-obligation cash offer.
    Estimated market value
    $2,694,500
    Get a cash offer in 3 minutes
    Find out how much your home could sell for in as little as 3 minutes with a no-obligation cash offer.
    Estimated market value
    $2,694,500