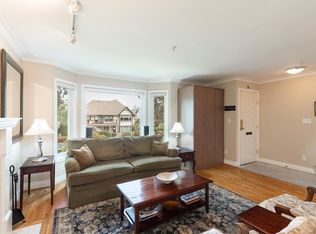
Sophisticated 3-bedroom townhouse tucked in vibrant South Granville! Private tree-lined patio, Miele appliances, and Mountain views. Spanning 1,532 sq ft across 4 bright levels, this corner home welcomes you via a private courtyard into an open-concept main floor with over-height ceilings and a chef-inspired kitchen. Upstairs features a spacious bedroom and full bath, while the top floor is dedicated to a serene primary suite with a cozy fireplace and 2 scenic view balconies. The lower level offers a versatile 3rd bedroom / rec room, 2nd full bath, laundry, storage, and private patio. Includes 2 parking stalls in a quiet 15-unit boutique complex—steps from premier dining, shops, and minutes to downtown!
For sale
C$1,495,000
1425 W 11th Ave #1, Vancouver, BC V6H 1K9
3beds
1,532sqft
Townhouse
Built in 2004
-- sqft lot
$-- Zestimate®
C$976/sqft
C$716/mo HOA
What's special
Private tree-lined patioMiele appliancesMountain viewsCorner homePrivate courtyardOpen-concept main floorOver-height ceilings
- 1 day |
- 102 |
- 4 |
Zillow last checked:
Listing updated:
Listed by:
Mark Ballard PREC*,
RE/MAX Masters Realty Brokerage,
James Barnes,
RE/MAX Masters Realty
Source: Greater Vancouver REALTORS®,MLS®#: R3156651 Originating MLS®#: Greater Vancouver
Originating MLS®#: Greater VancouverFacts & features
Interior
Bedrooms & bathrooms
- Bedrooms: 3
- Bathrooms: 2
- Full bathrooms: 2
Heating
- Electric
Appliances
- Laundry: In Unit
Features
- Elevator
- Basement: None
- Number of fireplaces: 1
- Fireplace features: Gas
- Common walls with other units/homes: Corner Unit,End Unit
Interior area
- Total structure area: 1,532
- Total interior livable area: 1,532 sqft
Property
Parking
- Total spaces: 2
- Parking features: Underground, Lane Access
- Has garage: Yes
Features
- Stories: 4
- Exterior features: Balcony
- Has view: Yes
- View description: City and Mountains
Lot
- Features: Central Location, Private
Construction
Type & style
- Home type: Townhouse
- Property subtype: Townhouse
- Attached to another structure: Yes
Condition
- Year built: 2004
Community & HOA
Community
- Features: Near Shopping
HOA
- Has HOA: Yes
- Amenities included: Bike Room, Trash, Maintenance Grounds, Gas, Management
- HOA fee: C$716 monthly
Location
- Region: Vancouver
Financial & listing details
- Price per square foot: C$976/sqft
- Annual tax amount: C$4,514
- Date on market: 8/18/2026
- Ownership: Freehold Strata
Price history
Price history is unavailable.
Public tax history
Tax history is unavailable.
Climate risks
Neighborhood: Fairview
Nearby schools
GreatSchools rating
- NAPoint Roberts Primary SchoolGrades: K-2Distance: 19.3 mi
- C$1,8501 bd1 ba600 sqft1445 W 11th Ave #11, Vancouver, BC V6H1K9For Rent
- C$--1 bd1 ba700 sqft1385 W 11th Ave, Vancouver, BC V6H1K7Off Market
- C$--2 bd1 ba1.1k sqft1475 W 11th Ave #319639, Vancouver, BC V6H1K9Off Market
- C$--1 bd1 ba863 sqft1475 W 11th Ave #319638, Vancouver, BC V6H1K9Off Market
- C$2,2501 bd1 ba863 sqft1475 W 11th Ave #206, Vancouver, BC V6H1K9For Rent
- C$--1 bd1 ba200 sqft1396 W 11th Ave, Vancouver, BC V6H1K8Off Market
- C$--1 bd1 ba-- sqft1364 W 10th Ave #202, Vancouver, BC V6H1J6Off Market
- C$--1 bd1 ba646 sqft1465 W 12th Ave #705, Vancouver, BC V6H1M7Off Market
Similar homes
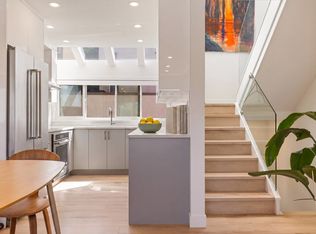
- C$1,675,0004 bd3 ba1.7k sqft1214 W 7th Ave #11, Vancouver, BC V6H 1B6For Sale
 MLS ID #R3154506, Phil Reigh PREC*, Stilhavn Real Estate Services Brokerage. Greater Vancouver REALTORS®
 - C$1,498,0002 bd2 ba1.3k sqft1024 W 7th Ave #201, Vancouver, BC V6H 1B3For Sale
 MLS ID #R3150352, Susan Clayton-Carroll PREC*, RE/MAX Crest Realty Brokerage. Greater Vancouver REALTORS®
 - C$1,449,9002 bd2 ba1.4k sqft1844 W 10th Ave, Vancouver, BC V6J 2A7For Sale
 MLS ID #R3147873, Sheila O'Brien PREC*, RE/MAX Select Realty Brokerage. Greater Vancouver REALTORS®
 - C$1,719,0003 bd2 ba1.5k sqft3025 Birch St, Vancouver, BC V6H 2T8For Sale
 MLS ID #R3142928, Vivian Yu PREC*, Real Broker Brokerage. Greater Vancouver REALTORS®
 - C$1,699,0003 bd3 ba1.5k sqft839 W 14th Ave, Vancouver, BC V5Z 1R2For SaleMLS ID #R3145513, Joanne LaRocque, Dexter Realty Brokerage. Greater Vancouver REALTORS®
- C$1,398,0002 bd2 ba1.3k sqft3085 Maple St, Vancouver, BC V6J 4W7For SaleMLS ID #R3152023, Steven Lau, Macdonald Realty Brokerage. Greater Vancouver REALTORS®
- C$1,399,0002 bd3 ba1.3k sqft1314 W 7th Ave, Vancouver, BC V6H 3W5For SaleCentury 21 Canada
- C$1,590,0003 bd3 ba1.6k sqft796 W 15th Ave, Vancouver, BC V5Z 1R5For SaleMLS ID #R3109491, Joseph Leong PREC*, RE/MAX Crest Realty Brokerage. Greater Vancouver REALTORS®
- C$1,760,0003 bd3 ba1.7k sqft2965 Fir St #1201, Vancouver, BC V6J 5M9For SaleMLS ID #R3152439, Donald Kennedy, Sutton Group-West Coast Realty Brokerage. Greater Vancouver REALTORS®
- C$1,678,0003 bd3 ba1.9k sqft1438 W 7th Ave #1001, Vancouver, BC V6H 1C1For SaleMLS ID #R3136291, Bob Bracken, RE/MAX Real Estate Services Brokerage. Greater Vancouver REALTORS®
- C$1,598,0002 bd2 ba1k sqft1978 W 12th Ave, Vancouver, BC V6J 2E9For SaleMLS ID #R3132674, Peter Raab PREC*, Engel & Volkers Vancouver Brokerage. Greater Vancouver REALTORS®
- C$1,599,0002 bd3 ba1.5k sqft1523 Mariner Walk, Vancouver, BC V6J 4X9For SaleMLS ID #R3134837, Andrea Kavanagh PREC*, RE/MAX Select Properties Brokerage. Greater Vancouver REALTORS®
- C$1,298,0002 bd2 ba1.2k sqft656 W 13th Ave #100, Vancouver, BC V5Z 1N9For SaleMLS ID #R3150633, Walter Wells, Sutton Group-West Coast Realty Brokerage. Greater Vancouver REALTORS®
- C$1,098,8002 bd2 ba1k sqft1648 W 7th Ave, Vancouver, BC V6J 1S5For SaleMLS ID #R3152504, Jamie Clerkson PREC*, RE/MAX Select Properties Brokerage. Greater Vancouver REALTORS®
- C$1,888,0003 bd3 ba1.8k sqft1788 W 13th Ave #1000, Vancouver, BC V6J 2H1For SaleMLS ID #R3154330, Stanley Lam PREC*, Royal LePage Westside Brokerage. Greater Vancouver REALTORS®
- C$1,699,0004 bd3 ba1.6k sqft2216 Willow St, Vancouver, BC V5Z 0C8For SaleMLS ID #R3107468, Kevin Hsu, RE/MAX Crest Realty Brokerage. Greater Vancouver REALTORS®
- C$1,199,0002 bd2 ba1.5k sqft1355 W 7th Ave, Vancouver, BC V6H 1B8For SaleMLS ID #R3099181, Elaine Zhan PREC*, Sutton Group Seafair Realty Brokerage. Greater Vancouver REALTORS®
- C$929,0002 bd2 ba1.1k sqft1477 Fountain Way #104, Vancouver, BC V6H 3W9For SaleMLS ID #R3154734, Josh Kepkay PREC*, Real Broker Brokerage. Greater Vancouver REALTORS®
- C$1,799,9003 bd3 ba1.6k sqft1868 W 15th Ave, Vancouver, BC V6J 2L1For SaleMLS ID #R3129937, Theodora Gannon PREC*, eXp Realty Brokerage. Greater Vancouver REALTORS®
- C$998,0002 bd2 ba1.2k sqft1355 Broadway W #804, Vancouver, BC V6H 1G9For SaleMLS ID #R3153305, Jason Weinman PREC*, Sutton Group-West Coast Realty Brokerage. Greater Vancouver REALTORS®
