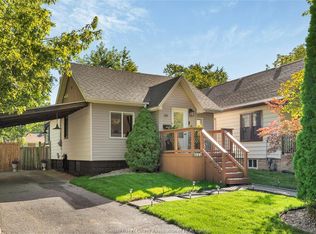
There's more to love at 1425 Westcott! This charming 1.5-storey home offers 3+1 bedrooms and a thoughtfully updated interior with comfortable, functional living space. The main floor features a renovated kitchen and bathroom, while the four-season sunroom provides a bright and inviting space to relax and enjoy year-round. The finished basement adds even more versatility with an additional bedroom and space for a family room, home office or guest area. Many of the important updates have already been taken care of, allowing you to focus on enjoying the home and making it your own. The home has been waterproofed and newly insulated, complete with a sump pump, back water valve and backup battery for added peace of mind. Outside, the backyard patio offers a great spot for summer evenings, entertaining or simply unwinding. A detached motorcycle garage provides a dedicated space ideal for motorcycles, bikes, tools or additional storage, while an installed Electric Vehicle (EV) charging station adds everyday convenience for EV owners. Whether you're a first-time buyer, growing family, or simply looking for a well-cared-for home with room to enjoy, 1425 Westcott is ready to welcome its next chapter.
For sale
C$374,900
1425 Westcott Rd, Windsor, ON N8Y 4C3
4beds
SingleFamily
Built in ----
-- sqft lot
$-- Zestimate®
C$--/sqft
C$-- HOA
What's special
Thoughtfully updated interiorRenovated kitchenFour-season sunroomBright and inviting spaceFinished basementBackyard patioDetached motorcycle garage
- 17 hours
- 6
- 1
Zillow last checked:
Listing updated:
Listed by:
Amanda Korkmaz, Sales Person,
Remo Valente Real Estate (1990) Limited Brokerage
Source: Windsor-Essex County AOR,MLS®#: 26024782 Originating MLS®#: Windsor-Essex County Association of REALTORS®
Originating MLS®#: Windsor-Essex County Association of REALTORS®Facts & features
Interior
Bedrooms & bathrooms
- Bedrooms: 4
- Bathrooms: 1
- Full bathrooms: 1
Heating
- Natural Gas, Forced Air, Furnace
Cooling
- Central Air
Appliances
- Included: Dishwasher, Dryer, Refrigerator, Stove, Washer, Gas Water Heater
Features
- Atrium / Sunroom
- Flooring: Cork
- Basement: Full,Partially Finished
Video & virtual tour
Property
Parking
- Parking features: Concrete Drive
- Has uncovered spaces: Yes
Features
- Levels: One and One Half
- Patio & porch: Patio
- Fencing: Fenced Yard
- Frontage length: 35.13
Lot
- Features: Playground Nearby, Shopping Nearby, Acreage Info (Unknown)
Details
- Additional structures: Storage Shed
- Zoning: RES
Construction
Type & style
- Home type: SingleFamily
Materials
- Aluminum/Vinyl, Brick
- Foundation: Block
- Roof: Asphalt Shingle
Utilities & green energy
- Sewer: Sanitary
- Water: Municipal Water
- Utilities for property: Water Connected, Sewer Connected
Community & HOA
Location
- Region: Windsor
Financial & listing details
- Annual tax amount: C$2,390
- Date on market: 10/8/2026
- Inclusions: Electric Vehicle Charging Station
- Exclusions: Living Room Wall Shelving And Staging Items
- Ownership: Freehold
Price history
| Date | Event | Price |
|---|---|---|
| 10/8/2026 | Listed for sale | C$374,900 |
Source:  Windsor-Essex County AOR #26024782 Report a problem Windsor-Essex County AOR #26024782 Report a problem | ||
Public tax history
Tax history is unavailable.
Climate risks
Neighborhood: Pillette


Similar homes
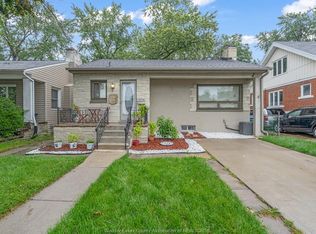
- C$379,0004 bd2 ba-- sqft1952 Pillette Rd, Windsor, ON N8T 1P3For Sale
 MLS ID #26024759, Maher Aouli, Sales Person, Remax Capital Diamond Realty Brokerage. Windsor-Essex County AOR
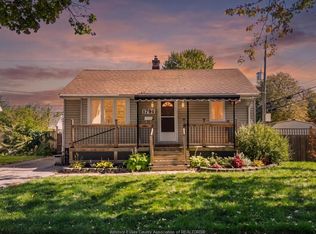
 - C$399,9005 bd2 ba1.9k sqft1794 Ellrose Ave, Windsor, ON N8Y 3X8For Sale
 MLS ID #26024560, Jamie Kerr, Sales Person, Jump Realty Inc. Brokerage. Windsor-Essex County AOR
 - C$399,9003 bd1 ba-- sqft1541 Albert Rd, Windsor, ON N8Y 3R3For Sale
 MLS ID #26024345, Stephanie Ahlstedt, Broker, Manor Windsor Realty Ltd. Brokerage. Windsor-Essex County AOR
 - C$374,0002 bd1 ba-- sqft842 Ford Blvd, Windsor, ON N8S 2E7For Sale
 MLS ID #26024897, Justin Lemay, Sales Person, Remax Preferred Realty Ltd. - 585 Brokerage. Windsor-Essex County AOR
