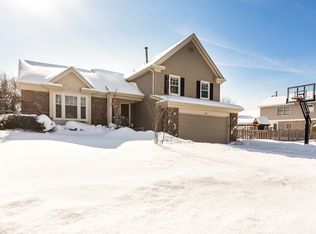
PRIME LOCATION IN OLD FARM VILLAGE! Located within the highly rated District 102 schools and Stevenson High School boundaries. Featuring recent updated and upgrades including: a brand-new asphalt driveway (2025), new A/C (2020), new water heater (2020), a new sliding glass door (2024), and a sump pump with battery backup (2017). A charming front porch welcomes you in-ideal for greeting guests or enjoying your morning coffee. Inside, you're greeted by a spacious foyer flanked by a formal dining room and a sun-soaked living room with soaring two-story ceilings, offering a grand yet inviting space perfect for entertaining or relaxing in style. The kitchen truly shines with abundant cabinetry, expansive counter space, a brick backsplash, newer quality appliances, and a central island with breakfast bar seating. The adjacent eating area overlooks the backyard, making it a serene spot to start your day. Just off the kitchen, the warm and inviting family room offers the perfect place to unwind-accented by a classic wood-burning fireplace adding charm and character to the room. Natural light pours in through the sliding glass doors, creating a seamless connection to the backyard patio and making the space feel open, bright, and comfortable year-round. A half bath and a laundry/mudroom complete the main level. Upstairs, the spacious main bedroom retreat features vaulted ceilings, a walk-in closet, A generous walk-in closet offers plenty of storage, while the private ensuite bath provides a spa-like experience with a whirlpool tub, a separate shower-perfect for unwinding after a long day. Three additional generously sized bedrooms and a full hall bath offer room for everyone to call their own. The finished basement expands your living space with a large recreation room, a dedicated office, and plenty of storage-ideal for work-from-home needs, hobbies, or hangout space. An attached 2-car garage provides everyday convenience. Outdoor enthusiasts will love the easy access to neighborhood parks, tennis/ pickleball courts, and scenic trails. Commuters will appreciate close proximity to the Metra, and everyone will love the short distance to the local library, shopping, dining, and the strong sense of community that defines this location.
Closed
$655,000
1425 Winston Dr, Buffalo Grove, IL 60089
4beds
2,266sqft
Single Family Residence
Built in 1988
8,751 Square Feet Lot
$678,200 Zestimate®
$289/sqft
$3,981 Estimated rent
Home value
$678,200
$610,000 - $753,000
$3,981/mo
Zestimate® history
Owner options
List your home for rent
$3,981/mo
Rent Zestimate®
Find your next renter with Zillow Rental Manager. Plus, with online applications, you can quickly screen prospective tenants – for free.
$3,981/mo
Rent Zestimate®
Refinance and save
$4,188/mo
Est. payment
Refinancing to a lower rate could help reduce your monthly payments and save thousands over the life of the loan.
$4,188/mo
Est. payment
Explore your selling options
Work with a Zillow partner agent
Leverage their expertise and Zillow's premium Showcase listings to get your home seen by more buyers.
Get startedList with your own agent
Get your home in front of millions of buyers by listing it on Zillow.
Learn how to do itSell it yourself
Take full control of how buyers see your home on Zillow by listing For Sale by Owner (FSBO).
List your homeWhat's special
Wood-burning fireplaceDedicated officeSoaring two-story ceilingsExpansive counter spaceScenic trailsSliding glass doorsNew sliding glass door
Zillow last checked:
Listing updated:
Listed by:
Leslie McDonnell 847-367-8686,
RE/MAX Suburban
Bought with:
Sadie Winter
RE/MAX Suburban
Source: MRED as distributed by MLS GRID,MLS#: 12433845
Facts & features
Interior
Bedrooms & bathrooms
- Bedrooms: 4
- Bathrooms: 3
- Full bathrooms: 2
- 1/2 bathrooms: 1
Rooms
- Room types: Recreation Room, Breakfast Room, Office
Primary bedroom
- Features: Flooring (Hardwood), Window Treatments (Blinds), Bathroom (Full, Whirlpool & Sep Shwr)
- Level: Second
- Area: 204 Square Feet
- Dimensions: 17X12
Bedroom 2
- Features: Flooring (Hardwood), Window Treatments (Blinds)
- Level: Second
- Area: 182 Square Feet
- Dimensions: 14X13
Bedroom 3
- Features: Flooring (Hardwood), Window Treatments (Blinds)
- Level: Second
- Area: 168 Square Feet
- Dimensions: 14X12
Bedroom 4
- Features: Flooring (Hardwood), Window Treatments (Blinds)
- Level: Second
- Area: 168 Square Feet
- Dimensions: 14X12
Breakfast room
- Features: Flooring (Ceramic Tile), Window Treatments (Blinds)
- Level: Main
- Area: 81 Square Feet
- Dimensions: 09X09
Dining room
- Features: Flooring (Hardwood), Window Treatments (Blinds)
- Level: Main
- Area: 228 Square Feet
- Dimensions: 19X12
Family room
- Features: Flooring (Hardwood), Window Treatments (Blinds)
- Level: Main
- Area: 247 Square Feet
- Dimensions: 19X13
Kitchen
- Features: Kitchen (Eating Area-Breakfast Bar, Eating Area-Table Space, Island), Flooring (Ceramic Tile), Window Treatments (Blinds)
- Level: Main
- Area: 143 Square Feet
- Dimensions: 13X11
Laundry
- Features: Flooring (Ceramic Tile)
- Level: Main
- Area: 48 Square Feet
- Dimensions: 08X06
Living room
- Features: Flooring (Hardwood), Window Treatments (Blinds)
- Level: Main
- Area: 240 Square Feet
- Dimensions: 20X12
Office
- Features: Flooring (Vinyl)
- Level: Basement
- Area: 144 Square Feet
- Dimensions: 12X12
Recreation room
- Features: Flooring (Vinyl), Window Treatments (Blinds)
- Level: Basement
- Area: 336 Square Feet
- Dimensions: 28X12
Heating
- Natural Gas, Forced Air
Cooling
- Central Air
Appliances
- Included: Range, Microwave, Dishwasher, Refrigerator, Washer, Dryer, Disposal, Humidifier
- Laundry: Main Level, In Unit, Sink
Features
- Vaulted Ceiling(s), Walk-In Closet(s)
- Flooring: Hardwood
- Windows: Screens
- Basement: Partially Finished,Full
- Number of fireplaces: 1
- Fireplace features: Wood Burning, Attached Fireplace Doors/Screen, Family Room
Interior area
- Total structure area: 0
- Total interior livable area: 2,266 sqft
Property
Parking
- Total spaces: 2
- Parking features: Asphalt, Garage Door Opener, On Site, Garage Owned, Attached, Garage
- Attached garage spaces: 2
- Has uncovered spaces: Yes
Accessibility
- Accessibility features: No Disability Access
Features
- Stories: 2
- Patio & porch: Patio
Lot
- Size: 8,751 Square Feet
- Dimensions: 67x126x72x125
- Features: Landscaped
Details
- Parcel number: 15282110060000
- Special conditions: None
- Other equipment: Ceiling Fan(s), Sump Pump, Sprinkler-Lawn, Backup Sump Pump;
Construction
Type & style
- Home type: SingleFamily
- Architectural style: Colonial
- Property subtype: Single Family Residence
Materials
- Aluminum Siding, Brick
- Roof: Asphalt
Condition
- New construction: No
- Year built: 1988
Details
- Builder model: Marlborough
Utilities & green energy
- Sewer: Public Sewer
- Water: Lake Michigan
Community & HOA
Community
- Features: Park, Curbs, Sidewalks, Street Lights, Street Paved
- Security: Carbon Monoxide Detector(s)
- Subdivision: Old Farm Village
HOA
- Services included: None
Location
- Region: Buffalo Grove
Financial & listing details
- Price per square foot: $289/sqft
- Tax assessed value: $566,564
- Annual tax amount: $17,240
- Date on market: 8/21/2025
- Listing terms: Conventional
- Ownership: Fee Simple
Price history
| Date | Event | Price |
|---|---|---|
| 10/6/2025 | Sold | $655,000-3.5%$289/sqft |
Source:  MRED as distributed by MLS GRID #12433845 Report a problem MRED as distributed by MLS GRID #12433845 Report a problem | ||
| 8/27/2025 | Contingent | $679,000$300/sqft |
Source: MRED as distributed by MLS GRID #12433845 Report a problem | ||
| 8/21/2025 | Listed for sale | $679,000$300/sqft |
Source: MRED as distributed by MLS GRID #12433845 Report a problem | ||
Public tax history
| Year | Property taxes | Tax assessment |
|---|---|---|
| 2024 | $17,241 +7.8% | $200,317 +6.1% |
| 2023 | $15,998 +12.5% | $188,836 +10.2% |
| 2022 | $14,222 +3.7% | $171,328 +9.4% |
| 2021 | $13,713 +2% | $156,572 +0.7% |
| 2020 | $13,447 +2.7% | $155,412 +0.4% |
| 2019 | $13,096 +1.4% | $154,840 +0.1% |
| 2018 | $12,917 | $154,662 +2.4% |
| 2017 | $12,917 +2% | $151,052 +0.6% |
| 2016 | $12,669 +18.9% | $150,080 +6.9% |
| 2015 | $10,657 +1.3% | $140,353 +19.7% |
| 2014 | $10,523 +2.2% | $117,217 -0.2% |
| 2012 | $10,298 -8.8% | $117,452 -16.4% |
| 2011 | $11,294 -6.4% | $140,524 -12.6% |
| 2010 | $12,071 +0.6% | $160,709 -5.2% |
| 2009 | $12,003 +7.5% | $169,613 +4.3% |
| 2008 | $11,161 +4.1% | $162,626 +1.6% |
| 2006 | $10,725 +5.3% | $160,130 |
| 2005 | $10,182 +7.7% | -- |
| 2004 | $9,458 +2.8% | -- |
| 2003 | $9,204 +9.6% | -- |
| 2002 | $8,398 +125.5% | -- |
| 2001 | $3,724 -47.5% | $110,565 +8% |
| 2000 | $7,093 | $102,369 |
Find assessor info on the county website
Neighborhood: 60089
Nearby homes
- $600,100-- bd2 ba1.4k sqft1423 Winston Dr, Buffalo Grove, IL 60089Off Market
- $682,6004 bd4 ba2k sqft1427 Winston Dr, Buffalo Grove, IL 60089Off Market
- $628,7003 bd3 ba1.8k sqft375 Thompson Blvd, Buffalo Grove, IL 60089Off Market
- $709,900-- bd2 ba2.2k sqft1421 Winston Dr, Buffalo Grove, IL 60089Off Market
- $679,9003 bd3 ba2.2k sqft1420 Madison Dr, Buffalo Grove, IL 60089For Sale
- $639,0003 bd3 ba2.5k sqft1422 Madison Dr, Buffalo Grove, IL 60089Pending
- $601,600-- bd2 ba1.1k sqft211 Thompson Blvd, Buffalo Grove, IL 60089Off Market
- $695,500-- bd3 ba2k sqft1420 Winston Dr, Buffalo Grove, IL 60089Off Market
Nearby schools
GreatSchools rating
- 9/10Tripp SchoolGrades: K-3Distance: 0.8 mi
- 8/10Aptakisic Junior High SchoolGrades: 6-8Distance: 0.3 mi
- 9/10Adlai E Stevenson High SchoolGrades: 9-12Distance: 1.5 mi
Schools provided by the listing agent
- Elementary: Earl Pritchett School
- Middle: Aptakisic Junior High School
- High: Adlai E Stevenson High School
- District: 102
Source: MRED as distributed by MLS GRID. This data may not be complete. We recommend contacting the local school district to confirm school assignments for this home.
Get a cash offer in 3 minutes
Find out how much your home could sell for in as little as 3 minutes with a no-obligation cash offer.
Estimated market value
$678,200
Get a cash offer in 3 minutes
Find out how much your home could sell for in as little as 3 minutes with a no-obligation cash offer.
Estimated market value
$678,200
- Illinois
- Lake County
- Buffalo Grove
- 60089
- 1425 Winston Dr
Nearby cities
Nearby zip codes
Other Buffalo Grove Topics
