Welcome home to this beautiful 1970's time capsule! This home has been well maintained by the loving original owners, newer roof, water heater, crawl space. Whole house re-piped with PEX in 2023, furnace new in 2014. Step inside the light filled living room complete with shiplap and a large bay window with a window seat, perfect for an early afternoon book and cup of tea. Formal dining room also has another other large sparkling bay window with views of the private backyard. Dining room leads right into the kitchen with yet another huge window letting the light stream in! Watch the kids play in the attached family room with access to the backyard and a gas fireplace with side by side built-in bookcases, while you prepare a meal with veges from the garden in the backyard. Opposite side of the house has 3 bedrooms with a hall bath as well as a large primary bedroom with walk-in closet and ensuite bath. Tons of storage inside the home as well as in the attached oversized 2 car garage with access to the side yard. Large laundry/mud room with half bath just inside the home from the garage. Out back is another brick patio, as well as a brick and concrete patio the length of the home- lovingly hand laid by the owners, perfect for family gatherings. Corner lot with mature landscaping. Small shed/play house also in the fully fenced backyard. Sprinklers front and backyard make for easy care. Close to everything- shopping, restaurants, amenities .5 miles away, large nature park about a mile away, Nike and St Vincent's hospital about 2 miles away, Intel about 5 miles, with OHSU about 11 miles away. Wonderful kind and close knit neighbors. Beautiful, well loved home just waiting for the next lucky owners!
Sold
$599,000
14250 SW Cherryhill Dr, Beaverton, OR 97008
4beds
1,986sqft
Residential, Single Family Residence
Built in 1971
9,147 Square Feet Lot
$662,000 Zestimate®
$302/sqft
$3,053 Estimated rent
Home value
$662,000
$622,000 - $708,000
$3,053/mo
Zestimate® history
Owner options
List your home for rent
$3,053/mo
Rent Zestimate®
Find your next renter with Zillow Rental Manager. Plus, with online applications, you can quickly screen prospective tenants – for free.
$3,053/mo
Rent Zestimate®
Refinance and save
$3,633/mo
Est. payment
Refinancing to a lower rate could help reduce your monthly payments and save thousands over the life of the loan.
$3,633/mo
Est. payment
Explore your selling options
Work with a Zillow partner agent
Leverage their expertise and Zillow's premium Showcase listings to get your home seen by more buyers.
Get startedList with your own agent
Get your home in front of millions of buyers by listing it on Zillow.
Learn how to do itSell it yourself
Take full control of how buyers see your home on Zillow by listing For Sale by Owner (FSBO).
List your homeWhat's special
Side yardGas fireplacePrivate backyardBrick patioPlay houseHalf bathFormal dining room
Zillow last checked:
Listing updated:
Listed by:
Dodie Jensen 503-793-2816,
Tarr Realty NW LLC.
Bought with:
John Carswell, 200204155
MORE Realty
Source: RMLS (OR),MLS#: 24360479
Facts & features
Interior
Bedrooms & bathrooms
- Bedrooms: 4
- Bathrooms: 3
- Full bathrooms: 2
- Partial bathrooms: 1
- Main level bathrooms: 3
Rooms
- Room types: Laundry, Bedroom 4, Bedroom 2, Bedroom 3, Dining Room, Family Room, Kitchen, Living Room, Primary Bedroom
Primary bedroom
- Features: Ensuite, Walkin Closet, Wallto Wall Carpet
- Level: Main
- Area: 210
- Dimensions: 15 x 14
Bedroom 2
- Features: Closet Organizer, Wallto Wall Carpet
- Level: Main
- Area: 100
- Dimensions: 10 x 10
Bedroom 3
- Features: Closet, Wallto Wall Carpet
- Level: Main
- Area: 120
- Dimensions: 12 x 10
Bedroom 4
- Features: Closet, Laminate Flooring, Wallto Wall Carpet
- Level: Main
- Area: 90
- Dimensions: 10 x 9
Dining room
- Features: Bay Window, Wallto Wall Carpet
- Level: Main
- Area: 120
- Dimensions: 12 x 10
Family room
- Features: Bookcases, Fireplace, Vaulted Ceiling, Wallto Wall Carpet
- Level: Main
- Area: 280
- Dimensions: 20 x 14
Kitchen
- Features: Country Kitchen, Dishwasher, Disposal, Free Standing Range, Free Standing Refrigerator, Peninsula, Tile Floor
- Level: Main
- Area: 120
- Width: 10
Living room
- Features: Bay Window, Wallto Wall Carpet
- Level: Main
- Area: 252
- Dimensions: 18 x 14
Heating
- Forced Air, Fireplace(s)
Appliances
- Included: Dishwasher, Disposal, Free-Standing Range, Plumbed For Ice Maker, Washer/Dryer, Free-Standing Refrigerator, Electric Water Heater
- Laundry: Laundry Room
Features
- Ceiling Fan(s), Vaulted Ceiling(s), Closet, Closet Organizer, Bookcases, Country Kitchen, Peninsula, Walk-In Closet(s)
- Flooring: Laminate, Tile, Vinyl, Wall to Wall Carpet
- Windows: Aluminum Frames, Bay Window(s)
- Basement: Crawl Space
- Number of fireplaces: 1
- Fireplace features: Gas
Interior area
- Total structure area: 1,986
- Total interior livable area: 1,986 sqft
Property
Parking
- Total spaces: 2
- Parking features: Driveway, On Street, Attached
- Attached garage spaces: 2
- Has uncovered spaces: Yes
Accessibility
- Accessibility features: Garage On Main, Main Floor Bedroom Bath, Minimal Steps, One Level, Pathway, Utility Room On Main, Accessibility
Features
- Stories: 1
- Patio & porch: Patio
- Exterior features: Yard
- Fencing: Fenced
Lot
- Size: 9,147 Square Feet
- Features: Corner Lot, Level, Private, Sprinkler, SqFt 7000 to 9999
Details
- Additional structures: ToolShed
- Parcel number: R178916
Construction
Type & style
- Home type: SingleFamily
- Architectural style: Ranch
- Property subtype: Residential, Single Family Residence
Materials
- Wood Siding
- Foundation: Concrete Perimeter
- Roof: Composition
Condition
- Resale
- New construction: No
- Year built: 1971
Utilities & green energy
- Gas: Gas
- Sewer: Public Sewer
- Water: Public
Community & HOA
Community
- Security: Intercom Entry
- Subdivision: Hyland Hills
HOA
- Has HOA: No
Location
- Region: Beaverton
Financial & listing details
- Price per square foot: $302/sqft
- Tax assessed value: $567,080
- Annual tax amount: $5,982
- Date on market: 2/17/2024
- Listing terms: Cash,Conventional
- Road surface type: Paved
Price history
| Date | Event | Price |
|---|---|---|
| 3/22/2024 | Sold | $599,000$302/sqft |
Source:  RMLS (OR) #24360479 Report a problem RMLS (OR) #24360479 Report a problem | ||
| 2/17/2024 | Pending sale | $599,000$302/sqft |
Source: RMLS (OR) #24360479 Report a problem | ||
| 2/17/2024 | Listed for sale | $599,000$302/sqft |
Source: RMLS (OR) #24360479 Report a problem | ||
Public tax history
| Year | Property taxes | Tax assessment |
|---|---|---|
| 2025 | $6,598 +4.1% | $300,330 +3% |
| 2024 | $6,337 +5.9% | $291,590 +3% |
| 2023 | $5,983 +4.5% | $283,100 +3% |
| 2022 | $5,726 +3.6% | $274,860 |
| 2021 | $5,526 +3.1% | -- |
| 2020 | $5,358 +3.3% | $259,090 +3% |
| 2019 | $5,188 +3.3% | $251,550 |
| 2018 | $5,023 | $251,550 +6.1% |
| 2017 | $5,023 +7.6% | $237,120 +3% |
| 2016 | $4,667 | $230,220 +3% |
| 2015 | $4,667 +3.9% | $223,520 +3% |
| 2014 | $4,493 +7.6% | $217,010 +3% |
| 2013 | $4,177 +7.9% | $210,690 +3% |
| 2012 | $3,870 +3.2% | $204,560 -13.4% |
| 2011 | $3,749 +2.6% | $236,340 -9.4% |
| 2010 | $3,654 +2.3% | $260,720 -2.8% |
| 2009 | $3,570 +8.3% | $268,240 -5.2% |
| 2008 | $3,298 +1% | $283,010 -7.7% |
| 2007 | $3,265 +10.1% | $306,590 +5.2% |
| 2006 | $2,964 -7.3% | $291,310 +25.2% |
| 2005 | $3,198 +10.1% | $232,690 +8.5% |
| 2004 | $2,904 -3.4% | $214,380 +5.2% |
| 2003 | $3,007 +12.9% | $203,880 +7.9% |
| 2002 | $2,663 +4.8% | $188,950 +4.5% |
| 2001 | $2,540 +6.8% | $180,770 +2% |
| 2000 | $2,380 | $177,240 |
Find assessor info on the county website
Neighborhood: Highland
Nearby homes
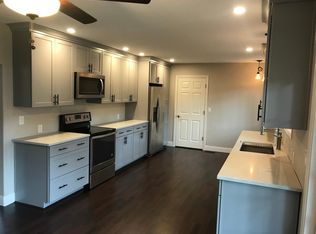
- $556,5004 bd2 ba1.8k sqft14220 SW Cherryhill Dr, Beaverton, OR 97008Off Market
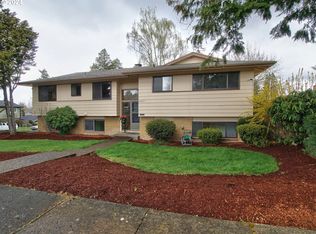
- $655,0005 bd3 ba2.7k sqft14255 SW Barlow Ct, Beaverton, OR 97008Sold
- $568,9003 bd2 ba1.9k sqft14225 SW Barlow Ct, Beaverton, OR 97008Off Market
- $554,0003 bd2 ba1.5k sqft14255 SW Cherryhill Dr, Beaverton, OR 97008Off Market
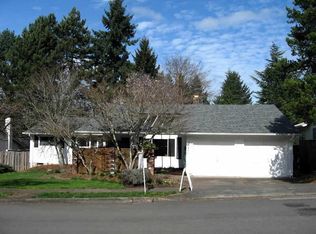
- $595,7003 bd2 ba1.9k sqft14270 SW Cherryhill Dr, Beaverton, OR 97008Off Market
- $565,6004 bd3 ba1.9k sqft14225 SW Cherryhill Dr, Beaverton, OR 97008Off Market
- $528,9004 bd2 ba1.4k sqft14170 SW Cherryhill Dr, Beaverton, OR 97008Off Market
- $509,4003 bd2 ba1.4k sqft14275 SW Cherryhill Dr, Beaverton, OR 97008Off Market
Nearby schools
GreatSchools rating
- 7/10Fir Grove Elementary SchoolGrades: PK-5Distance: 0.3 mi
- 6/10Highland Park Middle SchoolGrades: 6-8Distance: 0.3 mi
- 5/10Southridge High SchoolGrades: 9-12Distance: 1.6 mi
Schools provided by the listing agent
- Elementary: Fir Grove
- Middle: Highland Park
- High: Southridge
Source: RMLS (OR). This data may not be complete. We recommend contacting the local school district to confirm school assignments for this home.
Get a cash offer in 3 minutes
Find out how much your home could sell for in as little as 3 minutes with a no-obligation cash offer.
Estimated market value
$662,000
Get a cash offer in 3 minutes
Find out how much your home could sell for in as little as 3 minutes with a no-obligation cash offer.
Estimated market value
$662,000
- Oregon
- Washington County
- Beaverton
- 97008
- Highland
- 14250 SW Cherryhill Dr
Nearby cities
Nearby neighborhoods
Nearby zip codes
Other Beaverton Topics
