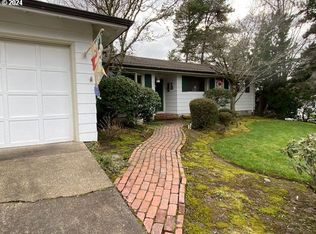
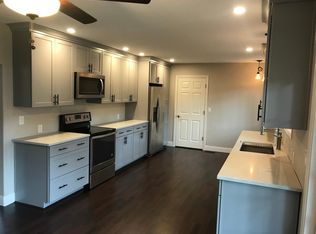
Explore this meticulously renovated and move-in ready home located in the heart of Highland Park, situated on a large, desirable private corner lot! This residence showcases an inviting newly remodeled kitchen and boasts dual living spaces, each featuring its own wood-burning masonry fireplace, adding a cozy ambiance. Additionally, the home includes a rare and sought-after detached two-car garage with ample storage space and a built-in workshop, perfect for various projects or hobbies.Upon entering, you're welcomed by a layout that opens onto a spacious deck overlooking the backyard—a serene setting for quiet moments or gatherings. The main level features a beautifully modernized kitchen with granite countertops and ample cabinet space, alongside a dining area, living room, a master suite with an updated bathroom, and two additional bedrooms. Refinished hardwood flooring graces the staircase, dining, and living areas, while new luxury vinyl plank flooring provides durability and style in all bedrooms and bathrooms.The lower level features a large family room with access to a covered patio, two bedrooms, an updated bathroom, and a sizable storage room that can be converted into an office or an extra bedroom. One notably large bedroom on this floor has separate outside access. New carpeting has been installed in all downstairs bedrooms.Recent updates include a remodeled kitchen, fresh paint, new doors, and new moldings throughout the entire house. The house was completely re-piped with PEX in 2023.The property boasts a fully fenced backyard that requires minimal upkeep, complemented by a firepit and a covered patio area. The driveway offers additional parking space, suitable for an RV or boat.With features like air conditioning, an outdoor hot tub hook-up, and a separate utility room, this home is designed for comfort and convenience. It's within walking distance of Highland Park Middle School and Fir Grove Elementary School, with several shopping options nearby.
Sold
Zillow last checked:
Listing updated:
Bought with:
Elisa Buckley, 201214760
John L Scott Portland SW
Source: RMLS (OR),MLS#: 24166803
Price history
| Date | Event | Price |
|---|---|---|
| 12/15/2025 | Sold | $655,000$241/sqft |
Source: Public Record Report a problem | ||
| 12/16/2024 | Sold | $655,000-1.5%$241/sqft |
Source:  RMLS (OR) #24166803 Report a problem RMLS (OR) #24166803 Report a problem | ||
| 11/21/2024 | Pending sale | $665,000$245/sqft |
Source: RMLS (OR) #24166803 Report a problem | ||
| 10/17/2024 | Price change | $665,000-1.5%$245/sqft |
Source: RMLS (OR) #24166803 Report a problem | ||
| 9/18/2024 | Price change | $675,000-2.2%$249/sqft |
Source: RMLS (OR) #24166803 Report a problem | ||
| 9/13/2024 | Listing removed | $3,500$1/sqft |
Source: Zillow Rentals Report a problem | ||
| 8/28/2024 | Listed for sale | $690,000$254/sqft |
Source: RMLS (OR) #24166803 Report a problem | ||
| 8/27/2024 | Listed for rent | $3,500$1/sqft |
Source: Zillow Rentals Report a problem | ||
Nearby homes
Get a cash offer in 3 minutes
Find out how much your home could sell for in as little as 3 minutes with a no-obligation cash offer.
Estimated market value
$745,100
