Welcome to this beautiful ground-level corner unit in the highly desirable Renaissance Villas, a gated community in the heart of Litchfield Park! Perfectly situated near the exciting new Litchfield Square development, the Wigwam Resort, and a variety of popular local restaurants. This condo offers comfort, convenience, and charm in one of the area's most sought-after locations.
This light and bright 2 bedroom, 2 bath condo features laminate flooring and tile throughout, creating a warm and timeless feel. The great room is the perfect place to relax or entertain, complete with a cozy gas fireplace and built-in shelving along one wall. The kitchen opens to the great room with a convenient breakfast bar, and also includes a quaint eat-in dining space. Just off the kitchen, you'll find a covered patio, ideal for enjoying Arizona's beautiful weather year-round.
The primary bedroom offers a built-ins storage wall, a walk-in closet, and a sliding glass door to the covered patio. The primary bathroom has dual sinks, a large soaking tub, and a separate shower. The second bedroom includes its own built-in desk and storage. Additional highlights include a recently installed HVAC system, a separate laundry room with washer and dryer included, and an attached tandem garage with exceptional storage--featuring a full wall of cabinets as well as overhead shelving.
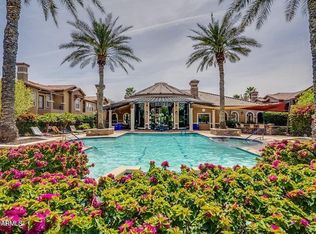
Residents of Renaissance Villas enjoy amenities including a heated community pool and spa, a clubhouse perfect for gatherings or playing pool, and a fitness center. The community is known for its lush, mature landscaping and beautifully maintained grounds.
Don't miss the opportunity to own this wonderful home in one of Litchfield Park's most sought-after gated communities--come see it today!
Sold for $335,000
Zillow last checked:
Listing updated:
Bought with:
JoLynn Hamilton, SA575672000
Realty ONE Group
Source: ARMLS,MLS#: 6994505
Price history
| Date | Event | Price |
|---|---|---|
| 5/4/2026 | Sold | $335,000$270/sqft |
Source:  ARMLS #6994505 Report a problem ARMLS #6994505 Report a problem | ||
| 3/23/2026 | Pending sale | $335,000$270/sqft |
Source: ARMLS #6994505 Report a problem | ||
| 3/6/2026 | Listed for sale | $335,000+85.6%$270/sqft |
Source: ARMLS #6994505 Report a problem | ||
| 5/14/2008 | Sold | $180,490$145/sqft |
Source: Public Record Report a problem | ||
Nearby homes
- $315,0002 bd2 ba1.3k sqft14250 W Wigwam Blvd UNIT 1022, Litchfield Park, AZ 85340Sold
- $217,6001 bd1 ba892 sqft14250 W Wigwam Blvd UNIT 2222, Litchfield Park, AZ 85340Off Market

- $297,0002 bd2 ba1.1k sqft14250 W Wigwam Blvd UNIT 1723, Litchfield Park, AZ 85340Sold

- $305,0002 bd2 ba1.2k sqft14250 W Wigwam Blvd UNIT 1812, Litchfield Park, AZ 85340Sold

Get a cash offer in 3 minutes
Find out how much your home could sell for in as little as 3 minutes with a no-obligation cash offer.
Estimated market value
$337,900
