Skip main navigation
Sold for $297,000
  • $297,000

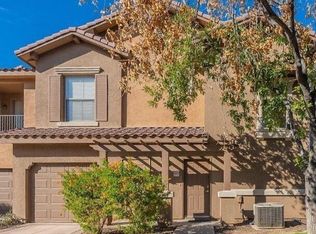
    14250 W WIGWAM Boulevard #1723, Litchfield Park, AZ 85340

    2beds
    1,130sqft
    Townhouse
    Built in 2006
    987 Square Feet Lot
    $300,000 Zestimate®
    $263/sqft
    $1,943 Estimated rent

    Home value

    $300,000

    $273,000 - $327,000

    $1,943/mo

    Zestimate® history
    Loading
    Loading...

    Owner options

    List your home for rent

    $1,943/mo

    Rent Zestimate®

    Find your next renter with Zillow Rental Manager. Plus, with online applications, you can quickly screen prospective tenants – for free.

    Learn more

    $1,943/mo

    Rent Zestimate®

    Refinance and save

    $2,055/mo

    Est. payment

    Refinancing to a lower rate could help reduce your monthly payments and save thousands over the life of the loan.

    See today's rates

    $2,055/mo

    Est. payment

    Explore your selling options

    Work with a Zillow partner agent

    Leverage their expertise and Zillow's premium Showcase listings to get your home seen by more buyers.

    Get started

    List with your own agent

    Get your home in front of millions of buyers by listing it on Zillow.

    Learn how to do it

    Sell it yourself

    Take full control of how buyers see your home on Zillow by listing For Sale by Owner (FSBO).

    List your home

    What's special

    Private garageFresh paintWalk in showerGarden tub
    Need down payment assistance? Lower rate? ASK! Spacious and well planned floorplan consists of 2 bedrooms and 2 full bathrooms. Enter the unit through your private garage or front door on the main level and once you're up the stairs, the living space is on one level. Vaulted ceilings in the great room create such a spacious feeling while the windows and balcony door let in lots of sunshine. Bedrooms are separated for extra privacy. Primary bathroom has double sinks plus a garden tub and walk in shower. Both bedrooms have walk in closets. You'll appreciate the large laundry room with appliances included. This home has brand new luxury vinyl flooring installed throughout (no carpet) and fresh paint. This home has been professionally cleaned and is ready for new owner now.

    Zillow last checked:

    Listing updated:

    Listed by:

    Audrey Hickman 602-397-0813,

    West USA Realty

    Bought with:

    Susan M Phelan, SA642231000

    Revinre

    Source: ARMLS,MLS#: 6882344MLS Logo

    Facts & features

    Interior

    Bedrooms & bathrooms
    • Bedrooms: 2
    • Bathrooms: 2
    • Full bathrooms: 2
    Heating
    • Electric
    Cooling
    • Central Air, Ceiling Fan(s)
    Appliances
    • Included: Dryer, Washer, Refrigerator, Built-in Microwave, Dishwasher, Disposal, Electric Cooktop
    • Laundry: Inside
    Features
    • High Speed Internet, Double Vanity, Breakfast Bar, 9+ Flat Ceilings, Vaulted Ceiling(s), Pantry, Full Bth Master Bdrm, Separate Shwr & Tub
    • Flooring: Vinyl, Tile
    • Windows: Double Pane Windows
    • Has basement: No
    • Has fireplace: No
    • Common walls with other units/homes: Two Common Walls
    Interior area
    • Total structure area: 1,130
    • Total interior livable area: 1,130 sqft

    Property

    Parking
    • Total spaces: 1
    • Parking features: Garage Door Opener
    • Garage spaces: 1
    Features
    • Stories: 2
    • Exterior features: Balcony, Private Street(s)
    • Pool features: None
    • Spa features: None
    • Fencing: None
    Lot
    • Size: 987 Square Feet
    • Features: None, Borders Common Area, North/South Exposure, Corner Lot
    Details
    • Parcel number: 50813734

    Construction

    Type & style
    • Home type: Townhouse
    • Architectural style: Santa Barbara/Tuscan
    • Property subtype: Townhouse
    • Attached to another structure: Yes
    Materials
    • Stucco, Wood Frame, Painted
    • Roof: Tile
    Condition
    • Year built: 2006
    Details
    • Builder name: Frank Development

    Utilities & green energy

    • Sewer: Public Sewer
    • Water: City Water

    Community & HOA

    Community
    • Features: Pool, Community Spa, Community Spa Htd, Playground, Fitness Center
    • Subdivision: RENAISSANCE VILLAS ON THE PARK CONDOMINIUM
    HOA
    • Has HOA: Yes
    • Services included: Roof Repair, Insurance, Sewer, Maintenance Grounds, Front Yard Maint, Trash, Water, Roof Replacement, Maintenance Exterior
    • HOA fee: $325 monthly
    • HOA name: Renaissance Villas
    • HOA phone: 623-298-5977
    Location
    • Region: Litchfield Park

    Financial & listing details

    • Price per square foot: $263/sqft
    • Tax assessed value: $252,500
    • Annual tax amount: $1,401
    • Date on market: 8/18/2025
    • Cumulative days on market: 231 days
    • Listing terms: Cash,Conventional,FHA,VA Loan
    • Ownership: Fee Simple

    Price history

    DateEventPrice
    2/5/2026Sold$297,000-4.2%$263/sqft
    Source: ARMLS #6882344 Report a problem
    12/27/2025Price change$309,900-0.8%$274/sqft
    Source: ARMLS #6882344 Report a problem
    11/13/2025Price change$312,500-0.8%$277/sqft
    Source: ARMLS #6882344 Report a problem
    9/16/2025Price change$315,000-1.5%$279/sqft
    Source: ARMLS #6882344 Report a problem
    8/14/2025Price change$319,900-1.6%$283/sqft
    Source: ARMLS #6882344 Report a problem
    6/19/2025Listed for sale$325,000+59.7%$288/sqft
    Source: ARMLS #6882344 Report a problem
    7/1/2020Sold$203,500-3.1%$180/sqft
    Source: ARMLS #6036221 Report a problem
    2/12/2020Listed for sale$210,000+43.8%$186/sqft
    Source: RETHINK Real Estate #6036221 Report a problem
    4/29/2010Sold$146,000$129/sqft
    Source: Public Record Report a problem

    Public tax history

    YearProperty taxesTax assessment
    2025$1,241 +3.3%$25,250 -3.5%
    2024$1,201 +3.1%$26,170 +108.6%
    2023$1,165 -17.8%$12,543 -25%
    2022$1,418 -1.1%$16,720 +7%
    2021$1,434 +2.3%$15,630 +4%
    2020$1,401 +4%$15,030 +12.4%
    2019$1,347 $13,370
    2018$1,347 +3.7%$13,370 +3.2%
    2017$1,299 +6.7%$12,960 +0.4%
    2016$1,218 -5.4%$12,910 +16.3%
    2015$1,287 $11,100 +19.7%
    2014-- $9,270 +26.1%
    2013-- $7,350 -9.8%
    2012-- $8,150 -6.9%
    2011-- $8,750 -32.7%
    2010-- $13,000 -22.6%
    2009-- $16,800 +813%
    2008-- $1,840
    Find assessor info on the county website

    Neighborhood: 85340

    Nearby schools

    GreatSchools rating
    Schools provided by the listing agent
    • Elementary: Litchfield Elementary School
    • Middle: Western Sky Middle School
    • High: Millennium High School
    • District: Litchfield Elementary District

    Source: ARMLS. This data may not be complete. We recommend contacting the local school district to confirm school assignments for this home.

    Get a cash offer in 3 minutes
    Find out how much your home could sell for in as little as 3 minutes with a no-obligation cash offer.
    Estimated market value
    $300,000
    Get a cash offer in 3 minutes
    Find out how much your home could sell for in as little as 3 minutes with a no-obligation cash offer.
    Estimated market value
    $300,000