Skip main navigation
Sold for $320,500
  • $320,500

    14250 W WIGWAM Boulevard #2111, Litchfield Park, AZ 85340

    1beds
    913sqft
    Condominium
    Built in 2006
    -- sqft lot
    $322,000 Zestimate®
    $351/sqft
    $1,646 Estimated rent

    Home value

    $322,000

    $296,000 - $351,000

    $1,646/mo

    Zestimate® history
    Loading
    Loading...

    Owner options

    List your home for rent

    $1,646/mo

    Rent Zestimate®

    Find your next renter with Zillow Rental Manager. Plus, with online applications, you can quickly screen prospective tenants – for free.

    Learn more

    $1,646/mo

    Rent Zestimate®

    Refinance and save

    $2,140/mo

    Est. payment

    Refinancing to a lower rate could help reduce your monthly payments and save thousands over the life of the loan.

    See today's rates

    $2,140/mo

    Est. payment

    Explore your selling options

    Work with a Zillow partner agent

    Leverage their expertise and Zillow's premium Showcase listings to get your home seen by more buyers.

    Get started

    List with your own agent

    Get your home in front of millions of buyers by listing it on Zillow.

    Learn how to do it

    Sell it yourself

    Take full control of how buyers see your home on Zillow by listing For Sale by Owner (FSBO).

    List your home

    What's special

    Refreshing poolBbq areasContemporary track lightingLush greenbeltBuilt-in appliancesLarge walk-in closetGranite breakfast bar
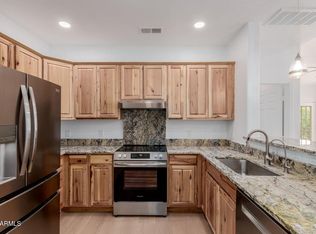
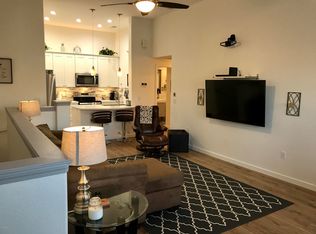
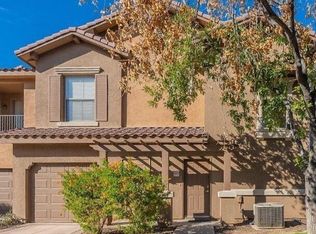
    Fantastic opportunity to own this lovely condo unit in Renaissance Villas on the Park! Highlights include a spacious and contemporary living room with a soothing palette, blinds, and a sunny bay window. Attractive new Mohawk Hickory/Oak luxury vinyl flooring throughout with new 4 inch modern baseboards. The kitchen comes with flat-panel wood cabinetry, contemporary track lighting, built-in appliances, a pantry, and a two-tier peninsula with a granite breakfast bar. The bedroom has a large walk-in closet. Has a storage room and a laundry with washer and dryer. New air conditioner installed 2023. Water heater & garage door opener 2022. New sink faucets & disposal 2024. The Community boasts a workout room, a recreation center, lush greenbelt, BBQ areas, a spa, and a refreshing pool. Thanks!

    Zillow last checked:

    Listing updated:

    Listed by:

    Daniel F Strick 623-764-2337,

    HomeSmart

    Bought with:

    Anne Shassetz Clair, SA661470000

    Realty ONE Group

    Source: ARMLS,MLS#: 6846600MLS Logo

    Facts & features

    Interior

    Bedrooms & bathrooms
    • Bedrooms: 1
    • Bathrooms: 1
    • Full bathrooms: 1
    Heating
    • Electric
    Cooling
    • Central Air, Ceiling Fan(s)
    Appliances
    • Included: Dryer, Washer, Refrigerator, Built-in Microwave, Dishwasher, Disposal
    • Laundry: Inside
    Features
    • High Speed Internet, Granite Counters, Breakfast Bar, 9+ Flat Ceilings, No Interior Steps, Pantry, Full Bth Master Bdrm, Laminate Counters
    • Flooring: Vinyl, Tile
    • Windows: Double Pane Windows
    • Has basement: No
    • Has fireplace: No
    • Common walls with other units/homes: Two Common Walls,Neighbor Above
    Interior area
    • Total structure area: 913
    • Total interior livable area: 913 sqft

    Property

    Parking
    • Total spaces: 2
    • Parking features: Tandem Garage, Garage Door Opener
    • Garage spaces: 2
    Features
    • Stories: 2
    • Patio & porch: Covered
    • Pool features: None
    • Spa features: None
    • Fencing: None
    Lot
    • Size: 841 Square Feet
    • Features: None, Borders Common Area, North/South Exposure, Desert Front
    Details
    • Parcel number: 50813758

    Construction

    Type & style
    • Home type: Condo
    • Architectural style: Contemporary,Santa Barbara/Tuscan
    • Property subtype: Condominium
    • Attached to another structure: Yes
    Materials
    • Stucco, Wood Frame, Painted
    • Roof: Tile
    Condition
    • Year built: 2006
    Details
    • Builder name: Frank Development

    Utilities & green energy

    • Sewer: Public Sewer
    • Water: City Water

    Community & HOA

    Community
    • Features: Pool, Gated, Community Spa, Community Spa Htd, Fitness Center
    • Subdivision: LOT 2111 RENAISSANCE VILLAS ON THE PARK CONDOMINIUM MCR 081210
    HOA
    • Has HOA: Yes
    • Services included: Roof Repair, Insurance, Sewer, Maintenance Grounds, Street Maint, Front Yard Maint, Trash, Water, Roof Replacement, Maintenance Exterior
    • HOA fee: $274 monthly
    • HOA name: Renaissance Villas
    • HOA phone: 623-877-1396
    Location
    • Region: Litchfield Park

    Financial & listing details

    • Price per square foot: $351/sqft
    • Tax assessed value: $220,200
    • Annual tax amount: $938
    • Date on market: 7/16/2025
    • Cumulative days on market: 261 days
    • Listing terms: Cash,Conventional,FHA,VA Loan
    • Ownership: Condominium

    Price history

    DateEventPrice
    7/7/2026Sold$320,500+36.4%$351/sqft
    Source: Public Record Report a problem
    12/30/2025Sold$235,000-5.6%$257/sqft
    Source: ARMLS #6846600 Report a problem
    12/21/2025Pending sale$249,000$273/sqft
    Source: ARMLS #6846600 Report a problem
    12/11/2025Price change$249,000-10.8%$273/sqft
    Source: ARMLS #6846600 Report a problem
    9/3/2025Price change$279,000-8.5%$306/sqft
    Source: ARMLS #6846600 Report a problem
    5/20/2025Price change$304,900-3.2%$334/sqft
    Source: ARMLS #6846600 Report a problem
    4/4/2025Listed for sale$314,900+205.8%$345/sqft
    Source: ARMLS #6846600 Report a problem
    3/30/2012Sold$102,990-51.4%$113/sqft
    Source: ARMLS #4721037 Report a problem
    12/19/2006Sold$211,990$232/sqft
    Source: Public Record Report a problem

    Public tax history

    YearProperty taxesTax assessment
    2025$802 +3.4%$22,020 -2.8%
    2024$775 +3.5%$22,660 +130.9%
    2023$749 -23.2%$9,812 -32.9%
    2022$976 -2.2%$14,630 +6.2%
    2021$998 +2.3%$13,780 +5.6%
    2020$976 +4.7%$13,050 +13.8%
    2019$932 $11,470 +1.3%
    2018$932 +3.6%$11,320 +4.2%
    2017$900 +6.1%$10,860 +0.3%
    2016$848 -7.7%$10,830 +19.9%
    2015$919 $9,030 +21.2%
    2014-- $7,450 +29.6%
    2013-- $5,750 -14.8%
    2012-- $6,750 -8.8%
    2011-- $7,400 -35.4%
    2010-- $11,450 -24.2%
    2009-- $15,100 +720.7%
    2008-- $1,840
    Find assessor info on the county website

    Neighborhood: 85340

    Nearby schools

    GreatSchools rating
    Schools provided by the listing agent
    • Elementary: Litchfield Elementary School
    • Middle: Western Sky Middle School
    • High: Millennium High School
    • District: Litchfield Elementary District

    Source: ARMLS. This data may not be complete. We recommend contacting the local school district to confirm school assignments for this home.

    Get a cash offer in 3 minutes
    Find out how much your home could sell for in as little as 3 minutes with a no-obligation cash offer.
    Estimated market value
    $322,000
    Get a cash offer in 3 minutes
    Find out how much your home could sell for in as little as 3 minutes with a no-obligation cash offer.
    Estimated market value
    $322,000