Enjoy watching sunsets from the front balcony of this beautifully updated, light-filled End Unit Townhome in coveted Winterfield Park. Featuring 3 BR, 3.5 Baths, plus first floor Flex Room with adjacent Full Bath and access to 2 car garage. This end-unit property exudes curb appeal with a double front porch, beautiful landscaping and decorative columns. The Foyer welcomes you with a wainscot accent wall with coat hooks & shelf. Add a bench and you have a stylish drop zone. First floor open space could be used as a Secondary hang out area/Home Office or new owner could enclose as a 4th Bedroom with closet, if needed. Low maintenance LVP flooring on the first and second levels. Expansive Family Room boasts a cozy gas fireplace with signature shiplap wall, recessed lighting and access to the 19' x 8', low maintenance composite deck with convenient gas line for a grill. Gourmet Kitchen flaunts beautiful quartz counters, custom cabinetry & built-in butler's pantry, extended Island with over hang for bar stools, 5 burner gas range with double oven, under cabinet lighting, Pantry closet, recessed and pendant accent lighting. Dining Room with access to balcony, additional storage closet with shelves and half bath complete the main living space. Primary Bedroom with 2 spacious walk-in closets, en suite Bath with double vanity & floor to ceiling ceramic shower with rain shower and body spray features & ceramic bench. Two additional bedrooms plus extended Hall Bath and walk-in Laundry Room complete the 3rd level. Walking distance to restaurants, Starbucks and grocery and so much more. Winterfield Park offers planned social events, food trucks, and excellent amenities such as Pool, Clubhouse, Community Park, walking trails, dog park and low maintenance living.
Sold for $455,000
$455,000
14251 Michaux Village Dr, Midlothian, VA 23113
3beds
2,191sqft
Townhouse, Single Family Residence
Built in 2019
2,086 Square Feet Lot
$471,100 Zestimate®
$208/sqft
$2,653 Estimated rent
Home value
$471,100
$448,000 - $495,000
$2,653/mo
Zestimate® history
Owner options
List your home for rent
$2,653/mo
Rent Zestimate®
Find your next renter with Zillow Rental Manager. Plus, with online applications, you can quickly screen prospective tenants – for free.
$2,653/mo
Rent Zestimate®
Refinance and save
$3,050/mo
Est. payment
Refinancing to a lower rate could help reduce your monthly payments and save thousands over the life of the loan.
$3,050/mo
Est. payment
Explore your selling options
Work with a Zillow partner agent
Leverage their expertise and Zillow's premium Showcase listings to get your home seen by more buyers.
Get startedList with your own agent
Get your home in front of millions of buyers by listing it on Zillow.
Learn how to do itSell it yourself
Take full control of how buyers see your home on Zillow by listing For Sale by Owner (FSBO).
List your homeWhat's special
Home officeBeautiful landscapingFront balconyCozy gas fireplaceAdditional storage closetLow maintenance composite deckCeramic bench
Zillow last checked:
Listing updated:
Listed by:
Susan Walsh (804)349-3903,
Long & Foster REALTORS
Bought with:
Christine Shepard, 0225250836
Joyner Fine Properties
Source: CVRMLS,MLS#: 2404989 Originating MLS: Central Virginia Regional MLS
Originating MLS: Central Virginia Regional MLSFacts & features
Interior
Bedrooms & bathrooms
- Bedrooms: 3
- Bathrooms: 4
- Full bathrooms: 3
- 1/2 bathrooms: 1
Primary bedroom
- Description: 2 Walk-in Closets; En Suite Bath, ceiling fan
- Level: Third
- Dimensions: 12.8 x 13.3
Bedroom 2
- Description: Carpet, Wainscott wall, next to Hall Bath,Ceil.Fan
- Level: Third
- Dimensions: 13.0 x 9.2
Bedroom 3
- Description: Carpet, Closet, windows on two walls, Ceiling Fan
- Level: Third
- Dimensions: 0 x 0
Additional room
- Description: Open Flex space;LVP,Ceiling Fan, next to Full Bath
- Level: First
- Dimensions: 15.4 x 11.0
Dining room
- Description: Access to front Balcony, LVP flooring
- Level: Second
- Dimensions: 11.0 x 13.5
Foyer
- Description: LVP, Wainscot accent wall,Open to FlexSpace;closet
- Level: First
- Dimensions: 17.5 x 7.5
Other
- Description: Tub & Shower
- Level: First
Other
- Description: Tub & Shower
- Level: Third
Great room
- Description: Fireplace, Recessed lights,Ceiling fan, LVP
- Level: Second
- Dimensions: 15.0 x 19.0
Half bath
- Level: Second
Kitchen
- Description: Extended Island; Quartz counters;Built in cabs,LVP
- Level: Second
- Dimensions: 17.6 x 15.8
Laundry
- Description: Walk in Laundry; Shelving for storage
- Level: Third
- Dimensions: 5.7 x 5.2
Heating
- Forced Air, Natural Gas
Cooling
- Central Air, Electric
Appliances
- Included: Double Oven, Dryer, Dishwasher, Gas Cooking, Disposal, Gas Water Heater, Microwave, Refrigerator, Tankless Water Heater, Washer
- Laundry: Washer Hookup, Dryer Hookup
Features
- Bookcases, Built-in Features, Butler's Pantry, Ceiling Fan(s), Dining Area, Separate/Formal Dining Room, Double Vanity, Fireplace, Granite Counters, High Ceilings, High Speed Internet, Kitchen Island, Bath in Primary Bedroom, Pantry, Recessed Lighting, Wired for Data, Walk-In Closet(s), Window Treatments
- Flooring: Ceramic Tile, Partially Carpeted, Vinyl
- Windows: Window Treatments
- Has basement: No
- Attic: Pull Down Stairs
- Number of fireplaces: 1
- Fireplace features: Gas, Vented
Interior area
- Total interior livable area: 2,191 sqft
- Finished area above ground: 2,191
Property
Parking
- Total spaces: 2
- Parking features: Attached, Direct Access, Garage, Garage Door Opener, Off Street, Garage Faces Rear, Garage Faces Side, On Street
- Attached garage spaces: 2
- Has uncovered spaces: Yes
Features
- Levels: Three Or More
- Stories: 3
- Patio & porch: Balcony, Front Porch, Deck, Porch
- Exterior features: Deck, Sprinkler/Irrigation, Porch
- Pool features: None, Community
- Fencing: None
Lot
- Size: 2,086 Square Feet
- Features: Corner Lot, Dead End, Landscaped
Details
- Parcel number: 725710303700000
- Zoning description: RTH
Construction
Type & style
- Home type: Townhouse
- Architectural style: Row House
- Property subtype: Townhouse, Single Family Residence
- Attached to another structure: Yes
Materials
- Drywall, Frame, HardiPlank Type
- Foundation: Slab
- Roof: Shingle
Condition
- Resale
- New construction: No
- Year built: 2019
Utilities & green energy
- Sewer: Public Sewer
- Water: Public
Green energy
- Green verification: ENERGY STAR Certified Homes
Community & HOA
Community
- Features: Common Grounds/Area, Clubhouse, Pool, Street Lights, Sidewalks
- Subdivision: Winterfield Park
HOA
- Has HOA: Yes
- Amenities included: Management
- Services included: Association Management, Clubhouse, Common Areas, Maintenance Grounds, Maintenance Structure, Pool(s), Reserve Fund, Snow Removal, Trash
- HOA fee: $191 monthly
Location
- Region: Midlothian
Financial & listing details
- Price per square foot: $208/sqft
- Tax assessed value: $396,500
- Annual tax amount: $3,608
- Date on market: 1/21/2026
- Ownership: Individuals
- Ownership type: Sole Proprietor
Price history
| Date | Event | Price |
|---|---|---|
| 4/10/2024 | Sold | $455,000+1.3%$208/sqft |
Source:  CVRMLS #2404989 Report a problem CVRMLS #2404989 Report a problem | ||
| 3/14/2024 | Pending sale | $449,000$205/sqft |
Source: CVRMLS #2404989 Report a problem | ||
| 3/13/2024 | Listed for sale | $449,000+32.4%$205/sqft |
Source: CVRMLS #2404989 Report a problem | ||
| 10/7/2019 | Sold | $339,181$155/sqft |
Source: Public Record Report a problem | ||
Public tax history
| Year | Property taxes | Tax assessment |
|---|---|---|
| 2025 | $3,812 -0.7% | $428,300 +0.4% |
| 2024 | $3,839 +6.4% | $426,600 +7.6% |
| 2023 | $3,608 +9.1% | $396,500 +10.3% |
| 2022 | $3,308 +2.8% | $359,600 +6.2% |
| 2021 | $3,218 +3.7% | $338,700 +3.7% |
| 2020 | $3,103 +324.2% | $326,600 -16.5% |
| 2019 | $732 +2.7% | $391,100 +421.5% |
| 2018 | $713 | $75,000 |
| 2017 | -- | -- |
Find assessor info on the county website
Neighborhood: 23113
Nearby homes
- $439,9002 bd3 ba2.2k sqft14247 Michaux Village Dr, Midlothian, VA 23113Off Market
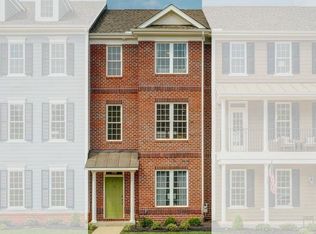
- $436,0003 bd4 ba2.1k sqft14243 Michaux Village Dr, Midlothian, VA 23113Off Market
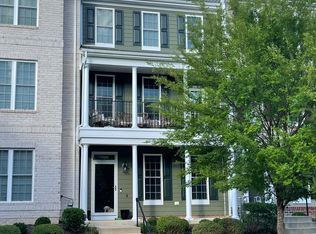
- $460,4003 bd4 ba2.1k sqft14239 Michaux Village Dr, Midlothian, VA 23113Off Market

- $438,5003 bd3 ba2.1k sqft14235 Michaux Village Dr, Midlothian, VA 23113Off Market
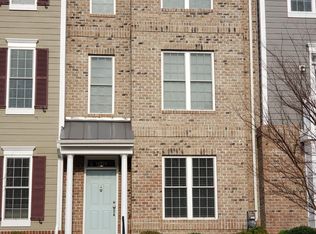
- $442,3003 bd4 ba2.1k sqft1300 Winfree Creek Ln, Midlothian, VA 23113Off Market
- $--15.39 acres1301 Winfree Creek Ln, Midlothian, VA 23113Off Market
- $471,8003 bd4 ba2.3k sqft14207 Michaux Village Dr, Midlothian, VA 23113Off Market
- $425,0002 bd3 ba2.5k sqft14211 Michaux Village Dr, Midlothian, VA 23113Sold
Nearby schools
GreatSchools rating
- 9/10Bettie Weaver Elementary SchoolGrades: PK-5Distance: 2.8 mi
- 9/10Midlothian Middle SchoolGrades: 6-8Distance: 1.1 mi
- 8/10Midlothian High SchoolGrades: 9-12Distance: 1 mi
Schools provided by the listing agent
- Elementary: Bettie Weaver
- Middle: Midlothian
- High: Midlothian
Source: CVRMLS. This data may not be complete. We recommend contacting the local school district to confirm school assignments for this home.
Get a cash offer in 3 minutes
Find out how much your home could sell for in as little as 3 minutes with a no-obligation cash offer.
Estimated market value
$471,100
Get a cash offer in 3 minutes
Find out how much your home could sell for in as little as 3 minutes with a no-obligation cash offer.
Estimated market value
$471,100
- Virginia
- Chesterfield County
- Midlothian
- 23113
- 14251 Michaux Village Dr
