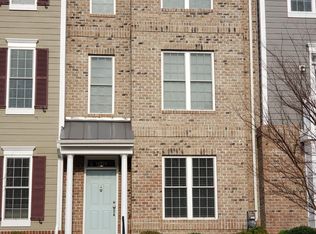
Modern, like-new construction townhome located in the highly desirable Winterfield Park neighborhood. Enjoy unbeatable convenience with a short walk to local coffee shops, restaurants, a co-working space, brewery, grocery stores, and more.
This thoughtfully designed home offers three levels of stylish living with contemporary finishes throughout. The first floor features a spacious two-car garage, welcoming entry foyer, a full bathroom, and a private bedroom perfect for guests or a home office.
The second floor showcases an open-concept layout ideal for both everyday living and entertaining, complete with a bright kitchen, dining area, and expansive living room. Step outside to enjoy both a rear deck and a covered front balcony perfect for morning coffee or evening relaxation. A convenient powder room is also located on this level.
Upstairs on the third floor, you'll find a generously sized primary suite with a walk-in closet and a luxurious en suite bathroom. An additional bedroom with its own en suite bath and walk-in closet, along with a dedicated laundry room, complete the upper level.
Built in 2019, this home combines modern style with low-maintenance living. Residents of Winterfield Park enjoy access to community amenities including a clubhouse, pool, scenic walking trails, and professionally maintained landscaping.
Renter is responsible for all utilities. No smoking. Pets are allowed. Owner pays for HOA dues which includes trash, recycling, and exterior maintenance.
Townhouse for rent
Accepts Zillow applications
$3,100/moFees may apply
14243 Michaux Village Dr, Midlothian, VA 23113
3beds
2,100sqft
Price may not include required fees and charges. Price shown reflects the lease term provided. Learn more|
Townhouse
Available now
Cats, dogs OK
Air conditioner, central air
In unit laundry
Attached garage parking
Central, heat pump
What's special
Contemporary finishes throughoutWelcoming entry foyerSpacious two-car garageBright kitchenRear deckDining areaWalk-in closet
- 10 days |
- -- |
- -- |
Zillow last checked:
Listing updated:
Travel times
Facts & features
Interior
Bedrooms & bathrooms
- Bedrooms: 3
- Bathrooms: 4
- Full bathrooms: 4
Heating
- Central, Heat Pump
Cooling
- Air Conditioner, Central Air
Appliances
- Included: Dishwasher, Dryer, Freezer, Oven, Refrigerator, Washer
- Laundry: In Unit
Features
- Walk In Closet
- Flooring: Carpet, Hardwood, Tile
Interior area
- Total interior livable area: 2,100 sqft
Property
Parking
- Parking features: Attached, Garage, Off Street
- Has attached garage: Yes
- Details: Contact manager
Features
- Patio & porch: Patio
- Exterior features: Walk In Closet
Details
- Additional structures: Garage(s)
- Parcel number: 725710323300000
Construction
Type & style
- Home type: Townhouse
- Property subtype: Townhouse
Utilities & green energy
- Utilities for property: Garbage
Building
Management
- Pets allowed: Yes
Community & HOA
HOA
- Amenities included: Parking
Location
- Region: Midlothian
Financial & listing details
- Lease term: 1 Year
Price history
| Date | Event | Price |
|---|---|---|
| 8/24/2026 | Listed for rent | $3,100$1/sqft |
Source: Zillow Rentals Report a problem | ||
| 5/8/2026 | Listing removed | $3,100$1/sqft |
Source: Zillow Rentals Report a problem | ||
| 3/23/2026 | Listed for rent | $3,100+3.3%$1/sqft |
Source: Zillow Rentals Report a problem | ||
| 3/30/2025 | Listing removed | $3,000$1/sqft |
Source: Zillow Rentals Report a problem | ||
| 3/16/2025 | Listed for rent | $3,000$1/sqft |
Source: Zillow Rentals Report a problem | ||
| 7/26/2024 | Listing removed | -- |
Source: Zillow Rentals Report a problem | ||
| 7/10/2024 | Listed for rent | $3,000$1/sqft |
Source: Zillow Rentals Report a problem | ||
| 10/8/2019 | Sold | $309,224$147/sqft |
Source: Public Record Report a problem | ||
Neighborhood: 23113
Nearby schools
GreatSchools rating
- 9/10Bettie Weaver Elementary SchoolGrades: PK-5Distance: 2.8 mi
- 9/10Midlothian Middle SchoolGrades: 6-8Distance: 1.1 mi
- 8/10Midlothian High SchoolGrades: 9-12Distance: 0.9 mi