This beautifully designed home offers 3 bedrooms, 3 bathrooms, plus a den and 2-car garage with workshop. The 2,603 square feet of air-conditioned living space home is situated on a premium homesite with a long lake view. The heart of the home is a gourmet kitchen, featuring an upgraded GE Profile appliance package, a custom wood hood, mosaic backsplash, Pelican fire clay farmhouse sink, oversized walk-in pantry, upgraded quartz countertops and kitchen convenience package. The kitchen island is enhanced with a panel knee wall and above is pre-wired with three junction boxes for future pendant lighting. Glazed porcelain tile flooring is installed throughout the home, matte black door hardware and plumbing fixtures provide a blend of modern elegance and functionality. Step outside to a 30-foot pool with sun shelf and LED bubbler, surrounded by a panoramic screen enclosure, privacy wall and an upgraded bath 2 with direct access to lanai.
Pending
$939,795
14252 SW Pinnacle Court, Port St Lucie, FL 34987
3beds
2,603sqft
:
Get pre-qualified$7,088/mo
Single Family Residence
Built in 2026
0.26 Acres Lot
$842,400 Zestimate®
$361/sqft
$523/mo HOA
What's special
Upgraded quartz countertopsCustom wood hoodPrivacy wallGourmet kitchenPanoramic screen enclosureMosaic backsplashOversized walk-in pantry
- 211 days |
- 34 |
- 1 |
Zillow last checked:
Listing updated:
Listed by:
Lisa D Krynski 772-521-0954,
The GHO Homes Agency LLC
Source: BeachesMLS,MLS#: R11151399 Originating MLS: BeachesMLS
Originating MLS: BeachesMLSFacts & features
Interior
Bedrooms & bathrooms
- Bedrooms: 3
- Bathrooms: 3
- Full bathrooms: 3
- Main level bathrooms: 3
- Main level bedrooms: 3
Primary bedroom
- Level: Main
- Area: 208
- Dimensions: 13 X 16
Bedroom 2
- Level: Main
- Area: 168
- Dimensions: 12 X 14
Bedroom 3
- Level: Main
- Area: 168
- Dimensions: 14 X 12
Den
- Area: 144
- Dimensions: 12 X 12
Kitchen
- Level: Main
- Area: 132
- Dimensions: 11 X 12
Living room
- Level: Main
- Area: 420
- Dimensions: 21 X 20
Utility room
- Level: Main
- Area: 60
- Dimensions: 10 X 6
Heating
- Central, Electric
Cooling
- Electric
Appliances
- Included: Cooktop, Dishwasher, Disposal, Gas Water Heater, Microwave, Oven, Refrigerator, Water Heater
- Laundry: Washer Hookup, Inside, Laundry Closet, Laundry Tub, Washer Dryer Install Allowed
Features
- Attic, Breakfast Area, Dual Sinks, Entrance Foyer, High Ceilings, Kitchen Island, Kitchen/Dining Combo, Main Level Primary, Pantry, Pull Down Attic Stairs, Split Bedrooms, Walk-In Closet(s)
- Flooring: Tile
- Attic: Pull Down Stairs
Interior area
- Total structure area: 3,605
- Total interior livable area: 2,603 sqft
Property
Parking
- Total spaces: 2
- Parking features: Attached, Garage, Garage Door Opener
- Attached garage spaces: 2
Accessibility
- Accessibility features: None
Features
- Levels: One
- Stories: 1
- Entry location: Entry Level Living Area Y
- Patio & porch: Covered, Patio, Screened
- Exterior features: Outdoor Living Area
- Has private pool: Yes
- Pool features: Gunite, In Ground, Association
- On waterfront: Yes
- Waterfront features: Pond
Lot
- Size: 0.26 Acres
- Features: Interior Lot, 1/4 to 1/2 Acre Lot, Sprinklers Automatic
Details
- Parcel number: 433480100230004
- Zoning: Master
- Special conditions: Standard
Construction
Type & style
- Home type: SingleFamily
- Property subtype: Single Family Residence
Materials
- Block, Stucco
- Roof: Concrete,Flat,Tile
Condition
- Under Construction
- New construction: No
- Year built: 2026
Details
- Builder model: Willow
- Builder name: GHO Homes
- Warranty included: Yes
Utilities & green energy
- Electric: 3 Phase
- Sewer: Public Sewer
- Water: Public
- Utilities for property: Natural Gas Available, Sewer Available, Water Available
Community & HOA
Community
- Features: Home Owners Association, Gated, Street Lights, Sidewalks
- Security: Gated with Guard, Gated Community
- Pet deposit fee: $0
- Subdivision: BELTERRA PHASE 1 PLAT 3
HOA
- Has HOA: Yes
- Amenities included: Basketball Court, Billiard Room, Clubhouse, Fitness Center, Pickleball, Pool, Recreation Facilities, Sidewalks, Tennis Court(s), Trail(s)
- Services included: Common Areas, Cable TV, Maintenance Grounds, Security, Internet
- HOA fee: $523 monthly
Location
- Region: Port Saint Lucie
Financial & listing details
- Price per square foot: $361/sqft
- Tax assessed value: $89,900
- Annual tax amount: $3,320
- Date on market: 1/5/2026
- Cumulative days on market: 154 days
- Listing terms: Cash,Conventional,FHA,VA Loan
- Road surface type: Paved
Estimated market value
$842,400
$775,000 - $927,000
$3,890/mo
Price history
| Date | Event | Price |
|---|---|---|
| 5/4/2026 | Pending sale | $939,795$361/sqft |
Source:  BeachesMLS #R11151399 Report a problem BeachesMLS #R11151399 Report a problem | ||
| 3/16/2026 | Price change | $939,7950%$361/sqft |
Source: BeachesMLS #R11151399 Report a problem | ||
| 3/10/2026 | Price change | $940,025+0%$361/sqft |
Source: BeachesMLS #R11151399 Report a problem | ||
| 2/12/2026 | Price change | $939,7950%$361/sqft |
Source:  GHO Homes Report a problem GHO Homes Report a problem | ||
| 2/4/2026 | Price change | $940,025+1.1%$361/sqft |
Source: GHO Homes Report a problem | ||
| 1/3/2026 | Price change | $930,025+0.6%$357/sqft |
Source: GHO Homes Report a problem | ||
| 11/1/2025 | Price change | $924,840+1.3%$355/sqft |
Source: GHO Homes Report a problem | ||
| 8/9/2025 | Listed for sale | $912,840$351/sqft |
Source: GHO Homes Report a problem | ||
Public tax history
| Year | Property taxes | Tax assessment |
|---|---|---|
| 2025 | $3,321 +5.8% | $89,540 +10% |
| 2024 | $3,137 | $81,400 |
Find assessor info on the county website
Monthly payment
Est. payment
Payment breakdown
Explore the cost of this home by adjusting the details. Changes won't be saved.Climate risks
Neighborhood: 34987
Nearby schools
GreatSchools rating
- 6/10Windmill Point Elementary SchoolGrades: PK-5Distance: 4 mi
- 5/10Oak Hammock K-8 SchoolGrades: PK-8Distance: 5.4 mi
- 3/10St. Lucie West Centennial High SchoolGrades: PK,9-12Distance: 6.8 mi
- $43,900-- bd-- ba-- sqft14339 SW Belterra Dr, Port Saint Lucie, FL 34987Off Market
- $808,200-- bd-- ba-- sqft14331 SW Belterra Dr, Port Saint Lucie, FL 34987Sold
- $84,800-- bd-- ba-- sqft14236 SW Pinnacle Ct, Port Saint Lucie, FL 34987Off Market
- $899,400-- bd-- ba-- sqft14253 SW Pinnacle Ct, Port Saint Lucie, FL 34987Sold
- $52,200-- bd-- ba-- sqft14245 SW Pinnacle Ct, Port Saint Lucie, FL 34987Off Market
- $48,600-- bd-- ba-- sqft14261 SW Pinnacle Ct, Port Saint Lucie, FL 34987Off Market
- $85,100-- bd-- ba-- sqft14323 SW Belterra Dr, Port Saint Lucie, FL 34987Off Market
- $52,200-- bd-- ba-- sqft14237 SW Pinnacle Ct, Port Saint Lucie, FL 34987Off Market
A local agent can set up tours, give advice and negotiate with sellers.
A local lender can help you make sure your offer is ready when you are.
Similar homes
- $825,5643 bd3 ba2.3k sqft9363 SW Pinnacle Place N, Port St Lucie, FL 34987For Sale

 MLS ID #B26045713, Lisa D Krynski, The GHO Homes Agency LLC. BeachesMLS
 - from $869,9903 bd4 ba2.7k sqftWillow Supreme Plan, BELTERRA, Port Saint Lucie, FL 34987New Construction
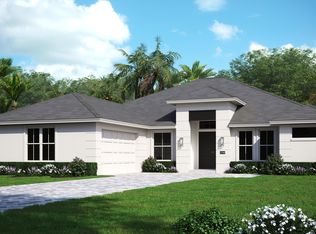 GHO Homes
 - from $817,9903 bd3 ba2.6k sqftWillow Plan, BELTERRA, Port Saint Lucie, FL 34987New Construction
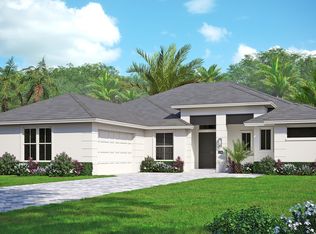 GHO Homes
 - from $726,9903 bd3 ba2.2k sqftIris Plan, BELTERRA, Port Saint Lucie, FL 34987New Construction
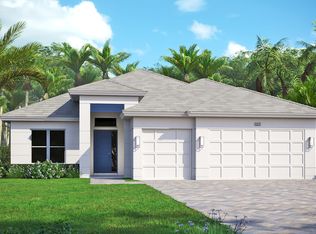 GHO Homes
 - from $900,9004 bd3 ba2.9k sqft2929F Plan, Glynlea Country Club 60', Port Saint Lucie, FL 34987New ConstructionPerry Homes
- from $924,9004 bd5 ba3k sqft3070F Plan, Glynlea Country Club 60', Port Saint Lucie, FL 34987New ConstructionPerry Homes
- from $906,9004 bd3 ba2.9k sqft2968F Plan, Glynlea Country Club 60', Port Saint Lucie, FL 34987New ConstructionPerry Homes
- from $781,9004 bd5 ba2.8k sqftTahoe Grand Plan, Catalina Palms at Sundance, Port Saint Lucie, FL 34987New ConstructionAkel Homes
- from $957,9004 bd5 ba3k sqft3087F Plan, Glynlea Country Club 60', Port Saint Lucie, FL 34987New ConstructionPerry Homes
- from $938,9004 bd3 ba3.2k sqft3253F Plan, Glynlea Country Club 60', Port Saint Lucie, FL 34987New ConstructionPerry Homes
- from $740,9003 bd3 ba2.6k sqftNapa Plan, Catalina Palms at Sundance, Port Saint Lucie, FL 34987New ConstructionAkel Homes
- from $864,9004 bd3 ba2.7k sqft2778F Plan, Glynlea Country Club 60', Port Saint Lucie, FL 34987New ConstructionPerry Homes
- from $745,9003 bd4 ba2.6k sqftTahoe Plan, Catalina Palms at Sundance, Port Saint Lucie, FL 34987New ConstructionAkel Homes
- from $891,9004 bd4 ba3k sqft3063F Plan, Glynlea Country Club 60', Port Saint Lucie, FL 34987New ConstructionPerry Homes
- from $896,9004 bd3 ba2.6k sqft2683F Plan, Glynlea Country Club 60', Port Saint Lucie, FL 34987New ConstructionPerry Homes
- from $864,9004 bd3 ba2.7k sqft2749F Plan, Glynlea Country Club 60', Port Saint Lucie, FL 34987New ConstructionPerry Homes
- from $802,9004 bd5 ba3.1k sqftCarmel Plan, Catalina Palms at Sundance, Port Saint Lucie, FL 34987New ConstructionAkel Homes
- from $949,9004 bd4 ba3.4k sqft3479F Plan, Glynlea Country Club 60', Port Saint Lucie, FL 34987New ConstructionPerry Homes
- from $838,9004 bd3 ba2.5k sqft2546F Plan, Glynlea Country Club 60', Port Saint Lucie, FL 34987New ConstructionPerry Homes
- from $1,057,9004 bd4 ba2.9k sqft2957F Plan, Glynlea Country Club 60', Port Saint Lucie, FL 34987New ConstructionPerry Homes
