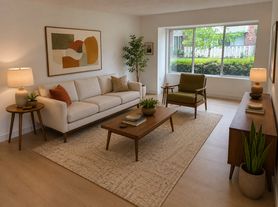
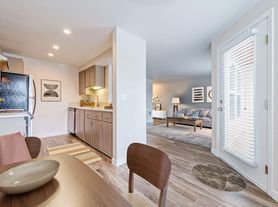
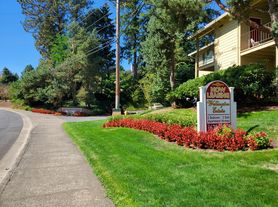
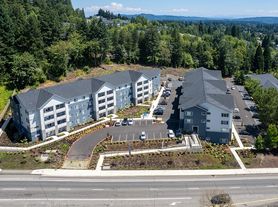
Welcome to your private luxury sanctuarya secluded, custom-built estate designed for effortless living, ultimate privacy, and high-end entertaining. Nestled on 1.66 serene acres complete with vibrant koi ponds and private walking trails, this property offers a rare resort-style lifestyle where you can truly have it all.
Interior Highlights: Soaring 2-Story Living Room: Showcases a breathtaking floor-to-ceiling stone wall that features a gas fireplace, drenched in natural light.
Main-Level Primary En-Suite: A tranquil retreat offering effortless accessibility and pure relaxation.
Chef's Culinary Kitchen: Premium appliances including a double oven and beverage fridge, custom cabinetry, generous counter space, and pantry designed for casual meals or epic dinner parties.
The upper level offers a sound-dampened media room where you can enjoy movie nights with zero acoustic compromise. You will also find the 2 additional bedrooms and a full bathroom.
Work & Living Flexibility: Enjoy the detached Office / Guest Suite, which features its own private full bath and kitchenettethe ultimate setup for distraction-free remote work, a dedicated studio, or comfortable guest accommodations.
The Garage is equipped with a 50-amp EV fast charger and ample space for projects and gear.
Outdoor Oasis: This 1.66-acre, ultra-private property offers an expansive outdoor living space with a covered patio and new Trex decking that wraps around the entire house. Explore your own personal nature trails and enjoy absolute tranquility just minutes from town.
This isn't just a home; it's a private retreat you'll never want to leave. Contact us today to schedule your private showing and experience it in person!
Terms: 9 or -month lease
County: Washington
Pet Policy: One pet is possible with owner approval, an additional deposit, $50 a month in pet rent, proof of spay/neuter, and pet screening.
Special Terms: No smoking is permitted on the premises. Proof of renter's insurance is required prior to and throughout tenancy. The property is included in a furnace filter replacement program. Tenants will pay an additional $10 per month and receive quarterly shipments of the filters. Tenant is responsible for pulling weeds and keeping the grounds tidy, and watering during the dry months. Major pruning of landscaping is included in the rent.
Year Built: 1980
Heat: Gas/Heat Pump
Central Air
Utilities Included in Rent: N/A
Utilities Paid by Tenant: PGE, NW Natural, Water/Sewer & Trash
Appliances: Dishwasher, Disposal, Gas Oven/Range, Microwave, Refrigerator, Washer, and Dryer
Garage: 2 Car Garage with garage door opener and 50-amp car charger. Vehicle Restrictions: Max 3 vehicles (No RV, boat, or trailer)
SCHOOLS:
Grade School: Mary Woodword
Middle School: Thomas R Fowler
High School: Tigard
Information deemed reliable but not guaranteed.
House for rent
Single family residence
Available Fri Oct 23 2026
Cats, dogs OK
What's special
Gas fireplaceTranquil retreatGenerous counter spacePrivate walking trailsBreathtaking floor-to-ceiling stone wallDrenched in natural lightVibrant koi ponds
- 20 days |
- -- |
- -- |
Zillow last checked:
Listing updated:
Travel times

Let’s turn your rent into credit progress
Build credit history with every on-time payment and get credit for the payment you’re already making.
Facts & features
Interior
Bedrooms & bathrooms
- Bedrooms: 5
- Bathrooms: 3
- Full bathrooms: 3
Interior area
- Total interior livable area: 3,616 sqft
Property
Parking
- Details: Contact manager
Features
- Patio & porch: Deck
- Exterior features: 50 Amp Car Charger, Adu With Kitchenette, Media Room, Sits On 1.66 Private Acres
Lot
- Features: Level
Details
- Parcel number: 2S109AA00700
Construction
Type & style
- Home type: SingleFamily
- Property subtype: Single Family Residence
Community & HOA
Location
- Region: Tigard
Financial & listing details
- Lease term: Contact For Details
Price history
| Date | Event | Price |
|---|---|---|
| 9/23/2026 | Listed for rent | $5,695$2/sqft |
Source: Zillow Rentals Report a problem | ||
| 10/16/2020 | Sold | $1,110,000+1.4%$307/sqft |
Source:  RMLS (OR) #20249924 Report a problem RMLS (OR) #20249924 Report a problem | ||
| 8/25/2020 | Pending sale | $1,095,000$303/sqft |
Source: eXp Realty, LLC #20249924 Report a problem | ||
| 8/22/2020 | Price change | $1,095,000-4.8%$303/sqft |
Source: eXp Realty, LLC #20249924 Report a problem | ||
| 7/29/2020 | Listed for sale | $1,150,000+152.7%$318/sqft |
Source: eXp Realty, LLC #20249924 Report a problem | ||
| 12/17/2018 | Sold | $455,000-8.1%$126/sqft |
Source: RMLS (OR) #18430702 Report a problem | ||
| 11/20/2018 | Pending sale | $495,000$137/sqft |
Source: Windermere Realty Trust #18430702 Report a problem | ||
| 11/2/2018 | Price change | $495,000-6.4%$137/sqft |
Source: Windermere Realty Trust #18430702 Report a problem | ||
| 9/20/2018 | Price change | $529,000-5.4%$146/sqft |
Source: Windermere Realty Trust #18430702 Report a problem | ||
| 8/9/2018 | Price change | $559,000-13.3%$155/sqft |
Source: Windermere Realty Trust #18430702 Report a problem | ||
| 7/20/2018 | Listed for sale | $645,000$178/sqft |
Source: Windermere Realty Trust #18430702 Report a problem | ||