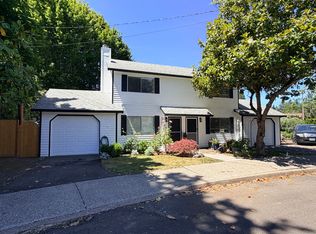
Modern 3-Story 2-Bedroom Townhouse Pet Friendly & Move-In Ready
Welcome to this spacious and inviting 3-level townhome, thoughtfully designed for modern living. With two bedrooms, 2.5 bathrooms, and an open-concept layout, this home offers the perfect blend of style and functionality. This pet-friendly home is ideally located within walking distance of multiple playgrounds and dog parks making it perfect for active lifestyles.
The Layout
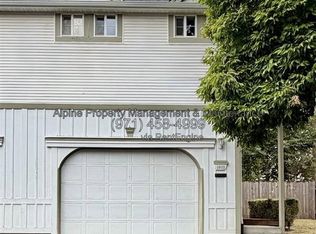
First Floor: Features a private, attached 2-car tandem garage with an outdoor refrigerator and additional storage space, plus access to a small, private fenced backyard.
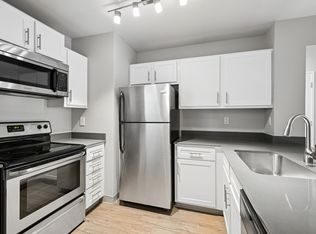
Second Floor: The heart of the home. Enjoy a bright open-concept kitchen and living area featuring granite countertops, stainless steel appliances including refrigerator , and ample cabinetry. The cozy living room is bathed in natural light and opens directly onto a private balcony ideal for relaxing or entertaining.
Third Floor: The top level houses both bedrooms for maximum privacy. The primary bedroom is generous in size with large windows, while the second bedroom offers flexibility for a home office or second bedroom. For added convenience, the laundry area is also located on this level.
Property Highlights
Modern Finishes: Granite countertops, stainless steel appliances (including refrigerator), and hardwood-style flooring in main areas.
Extras Included: Mounted smart TV, air conditioning unit and electric fireplace included for a truly move-in ready experience.
Easy Living: Monthly rent includes the HOA fee, which covers all exterior upkeep including landscaping, yard maintenance, and road upkeep.
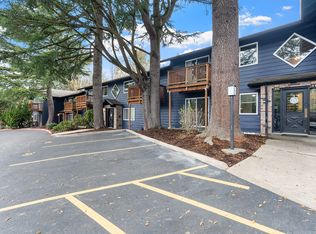
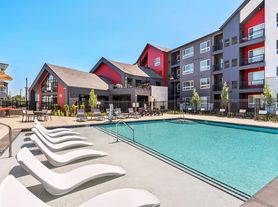
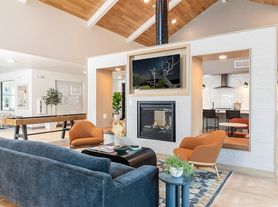
Community Perks: Walking distance to playground, dog park, community pool, clubhouse, and fully equipped gym.
Lease Details:
Tenants are accountable for utilities (gas, electric, water/sewer, trash/recycling, and internet). This home offers a unique combination of privacy and community comfort across three thoughtfully designed levels.
Available now schedule your showing today!
HOA fees are included with rent. Tenants are responsible for utilities (gas, electric, water/sewer, trash/recycling, and internet). No smoking, up to 1 pet allowed.
Townhouse for rent
Accepts Zillow applications
$2,500/moFees may apply
14256 SW Gold Coast Ter, Tigard, OR 97224
2beds
1,168sqft
Price may not include required fees and charges. Price shown reflects the lease term provided. Learn more|
Townhouse
Available Mon Sep 14 2026
Dogs OK
Air conditioner, central air
In unit laundry
Attached garage parking
Central
What's special
Electric fireplace includedSmall private fenced backyardAdditional storage spaceOutdoor refrigeratorGranite countertopsAmple cabinetry
- 11 days |
- -- |
- -- |
Zillow last checked:
Listing updated:
Travel times
Facts & features
Interior
Bedrooms & bathrooms
- Bedrooms: 2
- Bathrooms: 3
- Full bathrooms: 2
- 1/2 bathrooms: 1
Heating
- Central
Cooling
- Air Conditioner, Central Air
Appliances
- Included: Dishwasher, Dryer, Freezer, Microwave Oven, Oven, Refrigerator, Washer
- Laundry: In Unit
Features
- Flooring: Carpet, Hardwood, Tile
Interior area
- Total interior livable area: 1,168 sqft
Property
Parking
- Parking features: Attached, Garage
- Has attached garage: Yes
- Details: Contact manager
Features
- Patio & porch: Patio
- Exterior features: Community Center, Mounted Smart TV
- Pool features: Pool
Details
- Additional structures: Garage(s)
- Parcel number: 2S107AA10800
Construction
Type & style
- Home type: Townhouse
- Property subtype: Townhouse
Building
Management
- Pets allowed: Yes
Community & HOA
Community
- Features: Fitness Center, Pool
HOA
- Amenities included: Fitness Center, Pool
Location
- Region: Tigard
Financial & listing details
- Lease term: 1 Year
Nearby apartments for rent

Price history
| Date | Event | Price |
|---|---|---|
| 8/27/2026 | Listed for rent | $2,500$2/sqft |
Source: Zillow Rentals Report a problem | ||
| 1/13/2021 | Sold | $299,301$256/sqft |
Source: Public Record Report a problem | ||
Neighborhood: 97224
Nearby schools
GreatSchools rating
- 7/10Mary Woodward Elementary SchoolGrades: K-5Distance: 2.6 mi
- 5/10Thomas R Fowler Middle SchoolGrades: 6-8Distance: 3.2 mi
- 4/10Tigard High SchoolGrades: 9-12Distance: 4.1 mi