Welcome to this stunning 2-story single-family home in the highly desirable FishHawk West community, built in 2016 and offering approximately 2,782 square feet of thoughtfully designed living space. The home features soaring 9-foot-plus ceilings and an open layout that feels bright, airy, and spacious throughout. Step inside to a flexible formal dining room at the front of the home that can also serve as a library, playroom, or additional sitting area, depending on your needs. From here, the floorplan flows into an open-concept kitchen and living room, ideal for both everyday living and entertaining. The kitchen boasts a large center island with granite countertops, a natural gas range, and generous prep and storage space, making it a great hub for cooking and gathering. Also on the first floor, you will find a convenient half bath and a large office that includes a closet, offering the flexibility to be used as a true bedroom if desired. Beautiful chestnut engineered hardwood flooring runs through much of the main level, adding warmth and character to the space. Upstairs, a large flexible loft area provides even more living space that can function as a media room, playroom, home gym, or second family room. The spacious primary suite features a large ensuite bathroom with a soaking tub, separate shower, dual vanity, and direct access to a generous walk-in closet. Three additional well-sized bedrooms, all with closets, share a full bathroom with a dual vanity, and a large upstairs laundry room adds everyday convenience. The laundry room is equipped for a gas dryer hookup, allowing for gentle and efficient drying of clothes. Outdoor living is a highlight of this property. At the back of the home, a large screened-in patio and pool area (completed in 2023) create a private retreat perfect for entertaining. The outdoor kitchen and grill make dining al fresco easy, while the saltwater pool and oversized 8-by-8-foot spa provide resort-style relaxation. Both the pool and spa are connected to a powerful 400K BTU natural gas heater for quick and effective heating. The panoramic screen enclosure overlooks a peaceful preserve with no rear neighbors and a beautiful northwest exposure that treats you to gorgeous Florida sunsets. Additional features include a whole-house water filtration system installed in 2021 and an attached two-car garage with plenty of storage space. Located in one of the most sought-after neighborhoods in FishHawk West, this home offers access to top-rated A schools and an amazing community environment. Residents enjoy lush landscaping, excellent recreational trails, fantastic community pools, a gym, a lake house, dog parks, and new paddle-tennis courts currently under construction. This property truly combines comfort, flexibility, and an exceptional lifestyle in one of the area’s premier communities.
Sold for $620,000
$620,000
14257 NATURES RESERVE DRIVE, LITHIA, FL 33547
5beds
2,782sqft
Single Family Residence
Built in 2016
4,870 Square Feet Lot
$615,200 Zestimate®
$223/sqft
$4,242 Estimated rent
Home value
$615,200
$572,000 - $658,000
$4,242/mo
Zestimate® history
Owner options
List your home for rent
$4,242/mo
Rent Zestimate®
Find your next renter with Zillow Rental Manager. Plus, with online applications, you can quickly screen prospective tenants – for free.
$4,242/mo
Rent Zestimate®
Refinance and save
$4,384/mo
Est. payment
Refinancing to a lower rate could help reduce your monthly payments and save thousands over the life of the loan.
$4,384/mo
Est. payment
Explore your selling options
Work with a Zillow partner agent
Leverage their expertise and Zillow's premium Showcase listings to get your home seen by more buyers.
Get startedList with your own agent
Get your home in front of millions of buyers by listing it on Zillow.
Learn how to do itSell it yourself
Take full control of how buyers see your home on Zillow by listing For Sale by Owner (FSBO).
List your homeWhat's special
Outdoor kitchen and grillNatural gas rangeFlexible formal dining roomLarge flexible loft areaSpacious primary suiteLush landscaping
Zillow last checked:
Listing updated:
Listed by:
Alin Zdroba 888-817-3383,
PROPERTIO 888-817-3383
Bought with:
Margarete Welter, 3367944
TAMPA BAY KEY REALTY
Camilla Narciso Santa Paula, 3571266
TAMPA BAY KEY REALTY
Source: Stellar MLS,MLS#: O6387974 Originating MLS: Orlando Regional
Originating MLS: Orlando Regional
Facts & features
Interior
Bedrooms & bathrooms
- Bedrooms: 5
- Bathrooms: 3
- Full bathrooms: 2
- 1/2 bathrooms: 1
Primary bedroom
- Features: Walk-In Closet(s)
- Level: Second
- Area: 400 Square Feet
- Dimensions: 20x20
Kitchen
- Level: First
- Area: 400 Square Feet
- Dimensions: 20x20
Living room
- Level: First
- Area: 300 Square Feet
- Dimensions: 20x15
Heating
- Central, Natural Gas
Cooling
- Central Air
Appliances
- Included: Cooktop, Dishwasher, Dryer, Freezer, Gas Water Heater, Ice Maker, Microwave, Range, Range Hood, Refrigerator, Water Filtration System, Water Softener
- Laundry: Inside, Laundry Room, Upper Level
Features
- High Ceilings, Living Room/Dining Room Combo, Open Floorplan, Smart Home, Walk-In Closet(s)
- Flooring: Carpet, Engineered Hardwood
- Doors: Outdoor Kitchen
- Has fireplace: No
- Furnished: Yes
Interior area
- Total structure area: 2,782
- Total interior livable area: 2,782 sqft
Property
Parking
- Total spaces: 2
- Parking features: Garage - Attached
- Attached garage spaces: 2
- Details: Garage Dimensions: 25x20
Features
- Levels: Two
- Stories: 2
- Exterior features: Irrigation System, Lighting, Outdoor Kitchen, Private Mailbox, Sidewalk
- Has private pool: Yes
- Pool features: Fiber Optic Lighting, Gunite, Heated, In Ground, Salt Water, Screen Enclosure, Self Cleaning
- Has spa: Yes
- Spa features: Heated, In Ground
- Has view: Yes
- View description: Park/Greenbelt, Trees/Woods
Lot
- Size: 4,870 Square Feet
- Features: Above Flood Plain
Details
- Parcel number: U253020A3000008800002.0
- Zoning: PD
- Special conditions: None
Construction
Type & style
- Home type: SingleFamily
- Property subtype: Single Family Residence
Materials
- Block, HardiPlank Type, Stucco
- Foundation: Slab
- Roof: Shingle
Condition
- Completed
- New construction: No
- Year built: 2016
Utilities & green energy
- Sewer: Public Sewer
- Water: Public
- Utilities for property: Cable Connected, Natural Gas Connected, Street Lights
Community & HOA
Community
- Pet fee: $0 monthly
- Subdivision: FISHHAWK RANCH WEST PH 4A
HOA
- Has HOA: Yes
- Services included: Community Pool, Recreational Facilities, Security
- HOA fee: $99 monthly
- HOA name: Patti Picciano
- HOA phone: 813-515-5933
Location
- Region: Lithia
Financial & listing details
- Price per square foot: $223/sqft
- Tax assessed value: $471,410
- Annual tax amount: $10,586
- Date on market: 3/5/2026
- Cumulative days on market: 45 days
- Listing terms: Cash,Conventional,FHA,VA Loan
- Ownership: Fee Simple
- Total actual rent: 0
- Road surface type: Asphalt, Paved
Price history
| Date | Event | Price |
|---|---|---|
| 6/8/2026 | Sold | $620,000-0.7%$223/sqft |
Source:  Stellar MLS #O6387974 Report a problem Stellar MLS #O6387974 Report a problem | ||
| 4/19/2026 | Pending sale | $624,499$224/sqft |
Source: Stellar MLS #O6387974 Report a problem | ||
| 4/2/2026 | Price change | $624,499-3.1%$224/sqft |
Source: Stellar MLS #O6387974 Report a problem | ||
| 3/5/2026 | Listed for sale | $644,499+67.4%$232/sqft |
Source: Stellar MLS #O6387974 Report a problem | ||
| 11/9/2020 | Sold | $385,000-1%$138/sqft |
Source: Public Record Report a problem | ||
| 10/5/2020 | Pending sale | $389,000$140/sqft |
Source: ROBERT SLACK LLC #T3255837 Report a problem | ||
| 10/2/2020 | Price change | $389,000-1.5%$140/sqft |
Source: ROBERT SLACK LLC #T3255837 Report a problem | ||
| 9/13/2020 | Price change | $395,000-1%$142/sqft |
Source: ROBERT SLACK LLC #T3255837 Report a problem | ||
| 7/31/2020 | Listed for sale | $399,000+20.9%$143/sqft |
Source: ROBERT SLACK LLC #T3255837 Report a problem | ||
| 1/18/2017 | Sold | $330,000$119/sqft |
Source: Public Record Report a problem | ||
Public tax history
| Year | Property taxes | Tax assessment |
|---|---|---|
| 2025 | $10,586 +5.7% | $471,410 +1.7% |
| 2024 | $10,013 +9.1% | $463,350 +11.2% |
| 2023 | $9,181 +1.6% | $416,548 +19.7% |
| 2022 | $9,034 +13.8% | $347,939 +15.7% |
| 2021 | $7,935 +17.3% | $300,721 +7.1% |
| 2020 | $6,766 +1.9% | $280,791 +2.3% |
| 2019 | $6,642 | $274,478 +1.9% |
| 2018 | $6,642 +0.9% | $269,360 -6.1% |
| 2017 | $6,584 -17.5% | $286,964 +4613.6% |
| 2016 | $7,982 | $6,088 |
Find assessor info on the county website
Neighborhood: Fishhawk Ranch
Nearby homes
- $471,2004 bd2 ba2.5k sqft14255 Natures Reserve Dr, Lithia, FL 33547Off Market
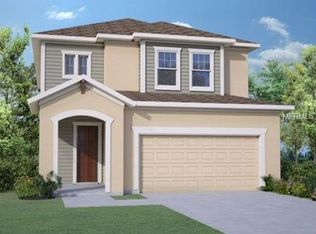
- $610,0004 bd4 ba2.3k sqft14259 Natures Reserve Dr, Lithia, FL 33547Sold
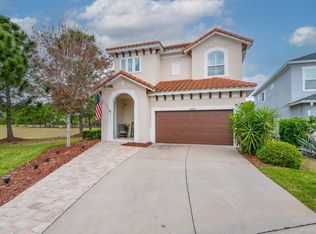
- $473,6004 bd4 ba2.4k sqft14253 Natures Reserve Dr, Lithia, FL 33547Off Market
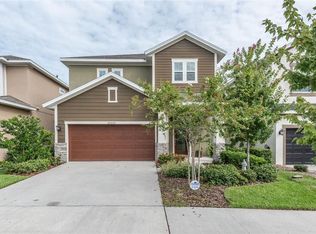
- $483,8004 bd3 ba2.5k sqft14251 Natures Reserve Dr, Lithia, FL 33547Off Market
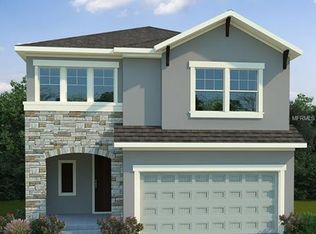
- $498,1005 bd3 ba2.4k sqft14264 Natures Reserve Dr, Lithia, FL 33547Off Market
- $595,5004 bd2 ba2.9k sqft14249 Natures Reserve Dr, Lithia, FL 33547Off Market
- $503,1005 bd3 ba2.9k sqft14266 Natures Reserve Dr, Lithia, FL 33547Off Market
- $596,8004 bd4 ba2.7k sqft14247 Natures Reserve Dr, Lithia, FL 33547Off Market
Nearby schools
GreatSchools rating
- 9/10Stowers Elementary SchoolGrades: PK-5Distance: 0.7 mi
- 6/10Barrington Middle SchoolGrades: 6-8Distance: 0.6 mi
- 8/10Newsome High SchoolGrades: 9-12Distance: 3.2 mi
Schools provided by the listing agent
- Elementary: Stowers Elementary
- Middle: Barrington Middle
- High: Newsome-HB
Source: Stellar MLS. This data may not be complete. We recommend contacting the local school district to confirm school assignments for this home.
Get a cash offer in 3 minutes
Find out how much your home could sell for in as little as 3 minutes with a no-obligation cash offer.
Estimated market value
$615,200
Get a cash offer in 3 minutes
Find out how much your home could sell for in as little as 3 minutes with a no-obligation cash offer.
Estimated market value
$615,200
- Florida
- Hillsborough County
- Lithia
- 33547
- Fishhawk Ranch
- 14257 NATURES RESERVE DRIVE
Nearby cities
Nearby neighborhoods
Nearby zip codes
Other Lithia Topics
