Are you ready to be BLOWN AWAY? The One You’ve been Waiting For in Fishhawk! This charming salt water pool home nestled in the desirable Oaks Village of Fishhawk Ranch West sits perfectly on a conservation lot with no rear or side neighbor. Featuring a well-designed functional floor plan with 4 bedrooms, 3.5 baths, and an upstairs Bonus Room. You will know this is where you want to be as soon as you arrive and walk in the door. You will adore the Mediterranean elevation complete with handsome tile roof and lush landscape. Step inside this light infused, immaculate home dressed to impress with plantation shutters throughout and luxury vinyl plank flooring on the main level, surround sound, exquisite lighting inside & out. Your amazing kitchen is the central hub of the home with plentiful white cabinetry, granite tops, large island with seating, Commercial Grade Wolf Stove/Oven and Vent Hood, pendant lighting and pantry. The kitchen is open to the dining room and spacious family room with a plethora of natural light and views of the sparkling pool & conservation, accessible through sliding doors, making gatherings with family and friends fun and easy. The master suite is privately located on the main floor at the back of the home with conservation view. Pamper yourself in the ensuite master bath with wood cabinetry, granite tops, dual sinks, super shower and spacious walk in closet. An airy spindled staircase with wood treads leads you to the 2nd floor with 3 additional bedrooms (4th BEDROOM HAS ITS OWN BATH) and a Large BONUS ROOM *Keeping The Utility Costs Low ~Super Energy Efficient Home with/Double Pane Windows, Gas appliances including tankless water heater! Explore your outdoor space and discover a fabulous oversized pool & spa package and expansive patio with plenty of room for entertaining! Beyond the tranquility of your screened oasis check out the spacious green spaces and tree-lined wooded views! A Wonderful area to run & play! Ideally located within walking distance to top-rated Barrington Middle and Stowers Elementary, and just minutes from Tampa, MacDill AFB, golf courses, and world-class sugar sand beaches, residents also enjoy FishHawk’s award-winning amenities including pools, fitness centers, Central Park, and the Lake House—making it easy to live like you’re on vacation every day!
Sold for $610,000
$610,000
14259 NATURES RESERVE, LITHIA, FL 33547
4beds
2,367sqft
Single Family Residence
Built in 2016
4,800 Square Feet Lot
$-- Zestimate®
$258/sqft
$3,058 Estimated rent
Home value
Not available
Estimated sales range
Not available
$3,058/mo
Zestimate® history
Owner options
List your home for rent
$3,058/mo
Rent Zestimate®
Find your next renter with Zillow Rental Manager. Plus, with online applications, you can quickly screen prospective tenants – for free.
$3,058/mo
Rent Zestimate®
Refinance and save
$4,322/mo
Est. payment
Refinancing to a lower rate could help reduce your monthly payments and save thousands over the life of the loan.
$4,322/mo
Est. payment
Explore your selling options
Work with a Zillow partner agent
Leverage their expertise and Zillow's premium Showcase listings to get your home seen by more buyers.
Get startedList with your own agent
Get your home in front of millions of buyers by listing it on Zillow.
Learn how to do itSell it yourself
Take full control of how buyers see your home on Zillow by listing For Sale by Owner (FSBO).
List your homeWhat's special
Granite topsLarge island with seatingPlentiful white cabinetryLarge bonus roomPlethora of natural lightSurround soundLight infused immaculate home
Zillow last checked:
Listing updated:
Listed by:
George Shea 813-541-2390,
SIGNATURE REALTY ASSOCIATES 813-689-3115
Bought with:
Michele Herndon, PA, 3178936
KELLER WILLIAMS SOUTH TAMPA
Source: Stellar MLS,MLS#: TB8490835 Originating MLS: Suncoast Tampa
Originating MLS: Suncoast Tampa
Facts & features
Interior
Bedrooms & bathrooms
- Bedrooms: 4
- Bathrooms: 4
- Full bathrooms: 3
- 1/2 bathrooms: 1
Rooms
- Room types: Bonus Room, Great Room, Utility Room
Primary bedroom
- Features: Walk-In Closet(s)
- Level: First
- Area: 210 Square Feet
- Dimensions: 15x14
Kitchen
- Level: First
- Area: 150 Square Feet
- Dimensions: 15x10
Living room
- Level: First
- Area: 300 Square Feet
- Dimensions: 15x20
Heating
- Central, Natural Gas
Cooling
- Central Air
Appliances
- Included: Dishwasher, Disposal, Exhaust Fan, Gas Water Heater, Microwave, Range, Refrigerator, Water Softener
- Laundry: Laundry Room
Features
- Built-in Features, Crown Molding, Eating Space In Kitchen, Kitchen/Family Room Combo, Living Room/Dining Room Combo, Open Floorplan, Primary Bedroom Main Floor, Stone Counters, Walk-In Closet(s)
- Flooring: Carpet, Luxury Vinyl, Tile
- Doors: Sliding Doors
- Windows: ENERGY STAR Qualified Windows, Shutters, Window Treatments
- Has fireplace: No
Interior area
- Total structure area: 2,767
- Total interior livable area: 2,367 sqft
Property
Parking
- Total spaces: 2
- Parking features: Driveway, Garage Door Opener, Ground Level, Guest
- Attached garage spaces: 2
- Has uncovered spaces: Yes
- Details: Garage Dimensions: 23x23
Features
- Levels: Two
- Stories: 2
- Patio & porch: Covered, Front Porch, Patio, Screened
- Exterior features: Irrigation System, Private Mailbox, Sidewalk, Sprinkler Metered
- Has private pool: Yes
- Pool features: Chlorine Free, Gunite, Heated, In Ground, Lighting, Other, Salt Water
- Has spa: Yes
- Spa features: Heated, In Ground
- Has view: Yes
- View description: Pool, Trees/Woods
Lot
- Size: 4,800 Square Feet
- Dimensions: 45 x 120
- Features: Cleared, Conservation Area, Level, Oversized Lot, Above Flood Plain
Details
- Parcel number: U253020A3000008800001.0
- Zoning: PD
- Special conditions: None
Construction
Type & style
- Home type: SingleFamily
- Architectural style: Mediterranean
- Property subtype: Single Family Residence
Materials
- Block, Stucco
- Foundation: Slab
- Roof: Tile
Condition
- New construction: No
- Year built: 2016
Utilities & green energy
- Sewer: Public Sewer
- Water: Public
- Utilities for property: BB/HS Internet Available, Cable Available, Electricity Connected, Natural Gas Connected, Public, Sewer Connected, Street Lights, Underground Utilities, Water Connected
Green energy
- Energy efficient items: HVAC, Roof, Windows
- Water conservation: Fl. Friendly/Native Landscape
Community & HOA
Community
- Features: Clubhouse, Dog Park, Fitness Center, Park, Playground, Pool, Restaurant, Sidewalks
- Security: Closed Circuit Camera(s), Security Lights, Security System Owned, Smoke Detector(s)
- Pet fee: $0 monthly
- Subdivision: FISHHAWK RANCH WEST
HOA
- Has HOA: Yes
- Amenities included: Clubhouse, Fitness Center, Park, Pickleball Court(s), Playground, Pool, Recreation Facilities, Security, Trail(s)
- Services included: Community Pool, Recreational Facilities
- HOA fee: $99 monthly
- HOA name: Fishhawk Ranch West HOA
- HOA phone: 813-533-2950
Location
- Region: Lithia
Financial & listing details
- Price per square foot: $258/sqft
- Tax assessed value: $297,124
- Annual tax amount: $9,538
- Date on market: 3/26/2026
- Cumulative days on market: 2 days
- Listing terms: Cash,Conventional,FHA,VA Loan
- Ownership: Fee Simple
- Total actual rent: 0
- Electric utility on property: Yes
- Road surface type: Asphalt, Paved
Price history
| Date | Event | Price |
|---|---|---|
| 4/28/2026 | Sold | $610,000-0.8%$258/sqft |
Source:  Stellar MLS #TB8490835 Report a problem Stellar MLS #TB8490835 Report a problem | ||
| 3/28/2026 | Pending sale | $615,000$260/sqft |
Source: Stellar MLS #TB8490835 Report a problem | ||
| 3/26/2026 | Listed for sale | $615,000$260/sqft |
Source: Stellar MLS #TB8490835 Report a problem | ||
Public tax history
| Year | Property taxes | Tax assessment |
|---|---|---|
| 2018 | $2,398 -65.8% | $297,124 +491% |
| 2017 | $7,006 +107.2% | $50,273 +559.2% |
| 2016 | $3,381 | $7,626 |
Find assessor info on the county website
Neighborhood: Fishhawk Ranch
Nearby homes
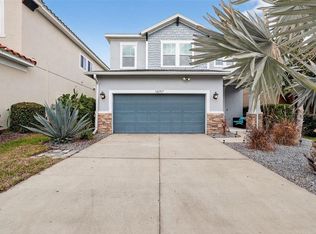
- $620,0005 bd3 ba2.7k sqft14257 Natures Reserve Dr, Lithia, FL 33547Sold
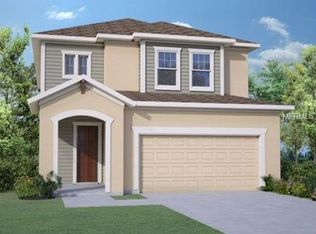
- $471,2004 bd2 ba2.5k sqft14255 Natures Reserve Dr, Lithia, FL 33547Off Market
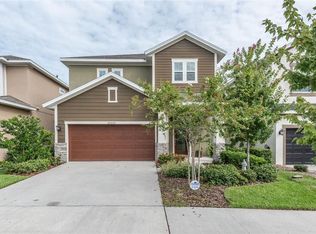
- $473,6004 bd4 ba2.4k sqft14253 Natures Reserve Dr, Lithia, FL 33547Off Market
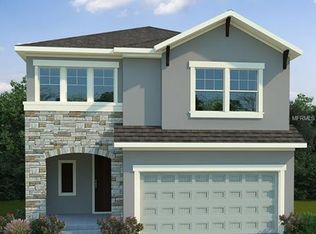
- $483,8004 bd3 ba2.5k sqft14251 Natures Reserve Dr, Lithia, FL 33547Off Market
- $498,1005 bd3 ba2.4k sqft14264 Natures Reserve Dr, Lithia, FL 33547Off Market
- $595,5004 bd2 ba2.9k sqft14249 Natures Reserve Dr, Lithia, FL 33547Off Market
- $503,1005 bd3 ba2.9k sqft14266 Natures Reserve Dr, Lithia, FL 33547Off Market
- $596,8004 bd4 ba2.7k sqft14247 Natures Reserve Dr, Lithia, FL 33547Off Market
Nearby schools
GreatSchools rating
- 9/10Stowers Elementary SchoolGrades: PK-5Distance: 0.7 mi
- 6/10Barrington Middle SchoolGrades: 6-8Distance: 0.6 mi
- 8/10Newsome High SchoolGrades: 9-12Distance: 3.2 mi
Schools provided by the listing agent
- Elementary: Stowers Elementary
- Middle: Barrington Middle
- High: Newsome-HB
Source: Stellar MLS. This data may not be complete. We recommend contacting the local school district to confirm school assignments for this home.


Get pre-qualified for a loan
At Zillow Home Loans, we can pre-qualify you in as little as 5 minutes with no impact to your credit score.An equal housing lender. NMLS #10287.
- Florida
- Hillsborough County
- Lithia
- 33547
- Fishhawk Ranch
- 14259 NATURES RESERVE
Nearby cities
Nearby neighborhoods
Nearby zip codes
Other Lithia Topics
