Are you looking for a townhome with a two-car attached garage and a basement? This is the one, and it's been meticulously cared for, and beautifully updated! It’s also located in prestigious Cherry Creek school District and only minutes from Cherry Creek State Park and reservoir offering walking paths, a dog park, horse riding, camping, and boating. The family room features a spacious layout with high ceilings and expansive wood floors (2019) and a fireplace to cozy up on those chilly evenings! This gourmet kitchen (remodeled in 2019) features beautiful white shaker cabinets, exquisite granite countertops, a double sink, and state-of-the-art stainless-steel appliances. There is a very generous size dining area that can fit a large table perfect for entertaining. The upper level boasts two spacious spare bedrooms, one with a walk-in closet, and an updated spare bathroom with a new vanity and custom tile shower/tub (2019). The primary suite features vaulted ceilings with a skylight and blackout shades (2023), an en-suite bathroom with double sinks, new fixtures, custom tile shower, and ample closet space fitted with cedar flooring (2019). The unfinished basement, pre-plumbed for a bathroom, offers a blank canvas for your creativity and has plenty of room to add a 2nd family room, and 4th bedroom. New utility sink installed! Other notable features include: nice neutral interior paint (2019), upgraded carpet (2019), AC, newer roof (2019) with class 4 shingles, NEW windows and sliding door (2021), front security/storm door (2021), 200 amp electrical panel (2021), and additional attic insulation (2020). It has a convenient attached finished two car garage! Relax on the large patio and BBQ this summer! The community is well cared for and the exteriors were recently painted in 2022. The townhome faces a beautiful open space and you are just a short walk to the community pool and clubhouse. Its minutes to Parker Road, 225, and the 9 Mile RTD light rail station.
Sold for $435,000
$435,000
14258 E Quinn Circle, Aurora, CO 80015
3beds
1,831sqft
Townhouse
Built in 1982
1,089 Square Feet Lot
$399,700 Zestimate®
$238/sqft
$2,458 Estimated rent
Home value
$399,700
$380,000 - $420,000
$2,458/mo
Zestimate® history
Owner options
List your home for rent
$2,458/mo
Rent Zestimate®
Find your next renter with Zillow Rental Manager. Plus, with online applications, you can quickly screen prospective tenants – for free.
$2,458/mo
Rent Zestimate®
Refinance and save
$2,774/mo
Est. payment
Refinancing to a lower rate could help reduce your monthly payments and save thousands over the life of the loan.
$2,774/mo
Est. payment
Explore your selling options
Work with a Zillow partner agent
Leverage their expertise and Zillow's premium Showcase listings to get your home seen by more buyers.
Get startedList with your own agent
Get your home in front of millions of buyers by listing it on Zillow.
Learn how to do itSell it yourself
Take full control of how buyers see your home on Zillow by listing For Sale by Owner (FSBO).
List your homeWhat's special
Zillow last checked:
Listing updated:
Listed by:
Cindy Dassinger 303-618-4952 cindy@cindydassinger.com,
Metro Home Finders
Bought with:
Alan Rodriguez, 100075275
Fathom Realty Colorado LLC
Aura Cruz
Fathom Realty Colorado LLC
Source: REcolorado as distributed by MLS GRID,MLS#: 6164148
Facts & features
Interior
Bedrooms & bathrooms
- Bedrooms: 3
- Bathrooms: 3
- Full bathrooms: 1
- 3/4 bathrooms: 1
- 1/2 bathrooms: 1
- Main level bathrooms: 1
Primary bedroom
- Description: Vaulted Ceilings, With Lots Of Closet Space
- Level: Upper
Bedroom
- Description: Spare Room #1 Can Host A King Sized Bed
- Level: Upper
Bedroom
- Description: Spare Room #2 Can Host A King Sized Bed With Walk In Closet
- Level: Upper
Primary bathroom
- Description: Updated With New Vanity, Toilet, And Custom Tile
- Level: Upper
Bathroom
- Description: Updated With New Fixtures, Toilet, And Sink
- Level: Main
Bathroom
- Description: Updated With New Vanity, Toilet, And Custom Tile
- Level: Upper
Bonus room
- Description: Has A Workman's Bench. Could Be Finished For 4th Bedroom. Rough In Plumbing
- Level: Basement
Dining room
- Description: Can Easily Have A Larger Dining Table For Entertaining
- Level: Main
Family room
- Description: Spacious With A Fireplace And Vaulted Ceilings
- Level: Main
Kitchen
- Description: Fully Remodeled With White Cabs, Granite, And Ss Appliances
- Level: Main
Heating
- Forced Air
Cooling
- Central Air
Appliances
- Included: Disposal, Oven, Range
- Laundry: In Unit
Features
- Ceiling Fan(s), Corian Counters, Eat-in Kitchen, Granite Counters, Pantry, Primary Suite, Smoke Free, Vaulted Ceiling(s), Walk-In Closet(s)
- Flooring: Carpet, Tile, Wood
- Windows: Double Pane Windows, Window Coverings
- Basement: Unfinished
- Number of fireplaces: 1
- Fireplace features: Family Room
- Common walls with other units/homes: No One Above,No One Below
Interior area
- Total structure area: 1,831
- Total interior livable area: 1,831 sqft
- Finished area above ground: 1,305
- Finished area below ground: 0
Property
Parking
- Total spaces: 2
- Parking features: Garage - Attached
- Attached garage spaces: 2
Features
- Levels: Two
- Stories: 2
- Entry location: Garden
- Patio & porch: Front Porch, Patio
- Fencing: Full
Lot
- Size: 1,089 Square Feet
Details
- Parcel number: 031681804
- Zoning: r1
- Special conditions: Standard
Construction
Type & style
- Home type: Townhouse
- Architectural style: Contemporary
- Property subtype: Townhouse
- Attached to another structure: Yes
Materials
- Wood Siding
- Foundation: Slab
- Roof: Composition
Condition
- Updated/Remodeled
- Year built: 1982
Utilities & green energy
- Electric: 220 Volts
- Sewer: Public Sewer
- Water: Public
- Utilities for property: Cable Available, Internet Access (Wired), Phone Available
Community & HOA
Community
- Subdivision: Quincy Hill
HOA
- Has HOA: Yes
- Amenities included: Clubhouse, Pool
- Services included: Maintenance Grounds, Snow Removal, Trash, Water
- HOA fee: $230 monthly
- HOA name: Quincy Hill Townhouse
- HOA phone: 303-699-6411
Location
- Region: Aurora
Financial & listing details
- Price per square foot: $238/sqft
- Tax assessed value: $438,700
- Annual tax amount: $1,630
- Date on market: 5/31/2024
- Listing terms: 1031 Exchange,Cash,Conventional,FHA,VA Loan
- Exclusions: Staging Materials
- Ownership: Individual
- Electric utility on property: Yes
- Road surface type: Paved
Price history
| Date | Event | Price |
|---|---|---|
| 11/21/2024 | Sold | $435,000$238/sqft |
Source:  REcolorado as distributed by MLS GRID #6164148 Report a problem REcolorado as distributed by MLS GRID #6164148 Report a problem | ||
| 7/2/2024 | Pending sale | $435,000$238/sqft |
Source: REcolorado as distributed by MLS GRID #6164148 Report a problem | ||
| 5/31/2024 | Listed for sale | $435,000+39.3%$238/sqft |
Source: REcolorado as distributed by MLS GRID #6164148 Report a problem | ||
| 4/15/2019 | Sold | $312,175+1.2%$170/sqft |
Source: Public Record Report a problem | ||
| 3/24/2019 | Pending sale | $308,500$168/sqft |
Source: EXIT Realty Denver Tech Center #5956797 Report a problem | ||
| 3/19/2019 | Listed for sale | $308,500$168/sqft |
Source: EXIT Realty Denver Tech Center #5956797 Report a problem | ||
Public tax history
| Year | Property taxes | Tax assessment |
|---|---|---|
| 2025 | $2,131 +13.3% | $27,419 +1.5% |
| 2024 | $1,880 +15.4% | $27,008 -12.8% |
| 2023 | $1,630 -0.6% | $30,990 +38.7% |
| 2022 | $1,640 | $22,345 -2.8% |
| 2021 | -- | $22,988 +19% |
| 2020 | $1,397 +16.3% | $19,320 |
| 2019 | $1,201 | $19,320 +19.4% |
| 2018 | $1,201 +1.5% | $16,186 |
| 2017 | $1,184 | $16,186 +14.4% |
| 2016 | -- | $14,153 |
| 2015 | -- | $14,153 +61.6% |
| 2014 | $1,050 +43.2% | $8,756 -23.9% |
| 2013 | $733 | $11,500 |
| 2012 | -- | $11,500 |
| 2011 | $920 +2.8% | $11,500 -2.4% |
| 2010 | $895 -12.9% | $11,780 |
| 2009 | $1,027 | $11,780 -11.9% |
| 2008 | -- | $13,366 |
| 2007 | -- | $13,366 +0.9% |
| 2006 | -- | $13,253 |
| 2005 | -- | $13,253 +1% |
| 2002 | $971 +7.2% | $13,120 +13% |
| 2001 | $906 | $11,610 |
Find assessor info on the county website
Neighborhood: Cherry Creek Racquet Club
Nearby homes
- $366,8003 bd4 ba1.7k sqft14278 E Quinn Cir, Aurora, CO 80015Off Market
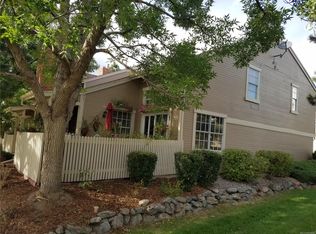
- $361,7003 bd3 ba1.9k sqft14238 E Quinn Cir, Aurora, CO 80015Off Market
- $350,1002 bd3 ba1.2k sqft14208 E Quinn Cir, Aurora, CO 80015Off Market
- $336,5002 bd2 ba1.3k sqft14297 E Quinn Cir, Aurora, CO 80015Off Market

- $348,0002 bd2 ba1.1k sqft14194 E Quinn Cir, Aurora, CO 80015Off Market
- $371,9002 bd3 ba1.3k sqft14207 E Quinn Cir, Aurora, CO 80015Off Market
- $360,5003 bd3 ba1.8k sqft14287 E Quinn Cir, Aurora, CO 80015Off Market
- $368,0002 bd3 ba1.8k sqft14209 E Quinn Cir, Aurora, CO 80015For Sale
Nearby schools
GreatSchools rating
- 4/10Sagebrush Elementary SchoolGrades: PK-5Distance: 0.4 mi
- 5/10Laredo Middle SchoolGrades: 6-8Distance: 1.3 mi
- 5/10Smoky Hill High SchoolGrades: 9-12Distance: 1.4 mi
Schools provided by the listing agent
- Elementary: Sagebrush
- Middle: Laredo
- High: Smoky Hill
- District: Cherry Creek 5
Source: REcolorado as distributed by MLS GRID. This data may not be complete. We recommend contacting the local school district to confirm school assignments for this home.
Get a cash offer in 3 minutes
Find out how much your home could sell for in as little as 3 minutes with a no-obligation cash offer.
Estimated market value
$399,700
Get a cash offer in 3 minutes
Find out how much your home could sell for in as little as 3 minutes with a no-obligation cash offer.
Estimated market value
$399,700
- Colorado
- Arapahoe County
- Aurora
- 80015
- Cherry Creek Racquet Club
- 14258 E Quinn Circle
Nearby cities
Nearby neighborhoods
Nearby zip codes
Other Aurora Topics
