LOCATION IS A STANDOUT! Located in the highly regarded Cherry Creek School District, this move-in-ready Quincy Hill townhome offers easy access to DTC, Denver International Airport, Cherry Creek State Park & Reservoir, Light Rail, shopping, dining, I-225, E-470, I-25, and Parker Road. Whether commuting to DTC, catching a flight from DIA, or enjoying weekends at the reservoir, this location delivers convenience and lifestyle.
Thoughtfully priced and beautifully maintained, this townhome offers over 1,800 square feet with 2 bedrooms, 3 bathrooms, a versatile loft, and main-level powder room—ideal for first-time buyers, professionals, and frequent travelers.
The bright, open main level features vaulted ceilings, skylights, and a cozy wood-burning fireplace. The kitchen offers granite countertops, stainless steel appliances, abundant cabinetry, prep space, and a breakfast bar.
Upstairs, the primary bedroom features vaulted ceilings and skylights. The secondary bedroom and loft with built-in shelving provide flexible space for a home office, fitness area, or additional living space. The lower level offers possibilities for a guest suite, gym, media room, hobby space, or storage.
Enjoy a private front patio, attached two-car garage, community pool, and HOA-covered water, trash, and grounds maintenance—ideal for an easy lock-and-leave lifestyle.
ADDED BUYER INCENTIVE! This property may qualify for a Community Reinvestment Act (CRA) lending program offering a lender credit equal to 1.75% of loan amount, up to $6,400. Subject to borrower, property, loan program, and lender eligibility requirements. Credit may be applied toward eligible closing costs, prepaids and/or discount points, subject to program guidelines. Terms, eligibility, and availability are subject to change. Contact the listing agent for participating lender information and program details.
Move-in ready, low-maintenance, well-connected, and located within Cherry Creek Schools—welcome home!!
For sale
Price cut: $11K (7/28)
$368,000
14209 E Quinn Circle, Aurora, CO 80015
2beds
1,812sqft
Townhouse
Built in 1982
-- sqft lot
$-- Zestimate®
$203/sqft
$265/mo HOA
What's special
- 38 days |
- 457 |
- 31 |
Zillow last checked:
Listing updated:
Listed by:
Michelle Conway mconway@corcoranperry.com,
Corcoran Perry & Co.
Source: REcolorado as distributed by MLS GRID,MLS#: 2071046
Facts & features
Interior
Bedrooms & bathrooms
- Bedrooms: 2
- Bathrooms: 3
- Full bathrooms: 2
- 1/2 bathrooms: 1
- Main level bathrooms: 1
Bedroom
- Description: Primary Bedroom With Vaulted Ceilings And Sky Lights
- Level: Upper
- Area: 260.4 Square Feet
- Dimensions: 15.5 x 16.8
Bedroom
- Description: Spacious 2nd Bedroom
- Level: Upper
- Area: 160.59 Square Feet
- Dimensions: 10.1 x 15.9
Bathroom
- Description: Oval Bathtub
- Features: Primary Suite
- Level: Upper
Bathroom
- Level: Upper
Bathroom
- Description: Convenient Main Level Bathroom
- Level: Main
Dining room
- Level: Main
- Area: 95.79 Square Feet
- Dimensions: 10.3 x 9.3
Kitchen
- Description: Stainless Steel Appliances And Granite Countertops
- Level: Main
Living room
- Description: Spacious Living Room With Wood Burning Fireplace
- Level: Main
- Area: 159.43 Square Feet
- Dimensions: 10.7 x 14.9
Heating
- Forced Air
Cooling
- Central Air
Appliances
- Included: Dishwasher, Disposal, Dryer, Microwave, Oven, Range, Refrigerator, Washer
- Laundry: In Unit
Features
- Basement: Partial,Unfinished
- Number of fireplaces: 1
- Fireplace features: Family Room
- Common walls with other units/homes: 2+ Common Walls
Interior area
- Total structure area: 1,812
- Total interior livable area: 1,812 sqft
- Finished area above ground: 1,295
- Finished area below ground: 0
Video & virtual tour
Property
Parking
- Total spaces: 2
- Parking features: Garage - Attached
- Attached garage spaces: 2
Features
- Levels: Two
- Stories: 2
- Entry location: Ground
- Patio & porch: Patio
- Pool features: Outdoor Pool
Lot
- Features: Landscaped, Near Public Transit
Details
- Parcel number: 207307223018
- Zoning: R-2
- Special conditions: Standard
Construction
Type & style
- Home type: Townhouse
- Property subtype: Townhouse
- Attached to another structure: Yes
Materials
- Wood Siding
- Roof: Composition
Condition
- Year built: 1982
Utilities & green energy
- Sewer: Public Sewer
- Water: Public
Community & HOA
Community
- Security: Carbon Monoxide Detector(s), Smoke Detector(s)
- Subdivision: Quincy Hill
HOA
- Has HOA: Yes
- Amenities included: Pool
- Services included: Maintenance Grounds, Recycling, Sewer, Snow Removal, Trash, Water
- HOA fee: $265 monthly
- HOA name: Quincy Hill Townhouse HOA
- HOA phone: 720-575-5496
Location
- Region: Aurora
Financial & listing details
- Price per square foot: $203/sqft
- Tax assessed value: $392,100
- Annual tax amount: $2,121
- Date on market: 7/11/2026
- Listing terms: Cash,Conventional
- Exclusions: Seller's Personal Property And Ring Cameras
- Ownership: Individual
- Road surface type: Paved
Estimated market value
Not available
Estimated sales range
Not available
Not available
Price history
| Date | Event | Price |
|---|---|---|
| 7/28/2026 | Price change | $368,000-2.9%$203/sqft |
Source:  REcolorado as distributed by MLS GRID #2071046 Report a problem REcolorado as distributed by MLS GRID #2071046 Report a problem | ||
| 7/12/2026 | Price change | $379,000-1%$209/sqft |
Source: REcolorado as distributed by MLS GRID #2071046 Report a problem | ||
| 7/11/2026 | Listed for sale | $383,000+242%$211/sqft |
Source: REcolorado as distributed by MLS GRID #2071046 Report a problem | ||
| 1/7/1997 | Sold | $112,000$62/sqft |
Source: Public Record Report a problem | ||
Public tax history
| Year | Property taxes | Tax assessment |
|---|---|---|
| 2025 | $1,917 +13.3% | $24,506 +0.9% |
| 2024 | $1,691 +11.2% | $24,294 -14% |
| 2023 | $1,520 -0.6% | $28,251 +35.5% |
| 2022 | $1,529 | $20,844 -2.8% |
| 2021 | -- | $21,443 +12.4% |
| 2020 | $1,379 +12.9% | $19,070 |
| 2019 | $1,221 | $19,070 +15.9% |
| 2018 | $1,221 +1.5% | $16,459 |
| 2017 | $1,203 | $16,459 +19% |
| 2016 | -- | $13,834 |
| 2015 | -- | $13,834 +64.3% |
| 2014 | $1,026 +45.5% | $8,422 -26% |
| 2013 | $705 | $11,380 |
| 2012 | -- | $11,380 |
| 2011 | $890 +2.8% | $11,380 -0.2% |
| 2010 | $866 -15% | $11,400 |
| 2009 | $1,019 | $11,400 -14% |
| 2008 | -- | $13,262 |
| 2007 | -- | $13,262 +0.6% |
| 2006 | -- | $13,181 |
| 2005 | -- | $13,181 +2.3% |
| 2002 | $954 +7.7% | $12,880 +13.6% |
| 2001 | $885 | $11,340 |
Find assessor info on the county website
Monthly payment
Est. payment
Payment breakdown
Explore the cost of this home by adjusting the details. Changes won't be saved.Climate risks
Neighborhood: Cherry Creek Racquet Club
Nearby schools
GreatSchools rating
- 4/10Sagebrush Elementary SchoolGrades: PK-5Distance: 0.4 mi
- 5/10Laredo Middle SchoolGrades: 6-8Distance: 1.3 mi
- 5/10Smoky Hill High SchoolGrades: 9-12Distance: 1.4 mi
Schools provided by the listing agent
- Elementary: Sagebrush
- Middle: Laredo
- High: Smoky Hill
- District: Cherry Creek 5
Source: REcolorado as distributed by MLS GRID. This data may not be complete. We recommend contacting the local school district to confirm school assignments for this home.
- $370,6002 bd3 ba1.3k sqft14207 E Quinn Cir, Aurora, CO 80015Off Market
- $337,5002 bd3 ba1.3k sqft14217 E Quinn Cir, Aurora, CO 80015Off Market
- $384,3004 bd4 ba1.8k sqft14227 E Quinn Cir, Aurora, CO 80015Off Market
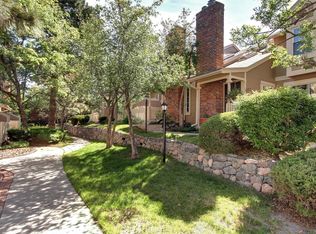
- $373,3003 bd4 ba1.9k sqft14237 E Quinn Cir, Aurora, CO 80015Off Market

- $336,5002 bd2 ba1.3k sqft14297 E Quinn Cir, Aurora, CO 80015Off Market
- $359,1003 bd3 ba1.8k sqft14287 E Quinn Cir, Aurora, CO 80015Off Market
- $369,7002 bd3 ba1.3k sqft14175 E Quinn Cir, Aurora, CO 80015Off Market
- $331,8002 bd3 ba1.2k sqft14247 E Quinn Cir, Aurora, CO 80015Off Market
A local agent can set up tours, give advice and negotiate with sellers.
Similar homes
- $369,0002 bd3 ba1.7k sqft14196 E Radcliff Circle, Aurora, CO 80015For Sale

 MLS ID #1805936, Elona Oganisyan, Evolve Real Estate & Property Management, LLC. REcolorado as distributed by MLS GRID
 - $330,0002 bd2 ba1.6k sqft4456 S Carson Way, Aurora, CO 80015For Sale
 MLS ID #7438231, Kellie Craig, Realty One Group Five Star. REcolorado as distributed by MLS GRID
 - $369,0003 bd3 ba1.3k sqftSunBurst, Aurora, CO 80015For Sale
 MLS ID #8694159, Jamik Sabir, Guardian Real Estate Group. REcolorado as distributed by MLS GRID
 - $375,0004 bd3 ba2.3k sqft13923 E Oxford Place, Aurora, CO 80014For Sale
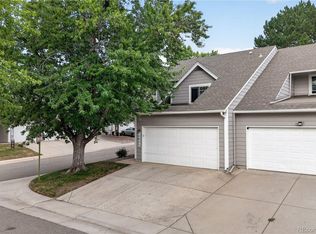 MLS ID #2433694, Jim Titus, Redfin Corporation. REcolorado as distributed by MLS GRID
 - $375,0003 bd3 ba1.7k sqft14080 E Quinn Circle, Aurora, CO 80015For SaleMLS ID #4074064, Malinda Conley, Mile High Home Experts LLC. REcolorado as distributed by MLS GRID
- $372,0003 bd3 ba1.3k sqft16130 E Rice Place #B, Aurora, CO 80015For SaleMLS ID #7000349, Sandi L Zimmerman, RE/MAX Professionals. REcolorado as distributed by MLS GRID
- $345,0002 bd3 ba1k sqft4665 S Dillon Court #B, Aurora, CO 80015For SaleMLS ID #1968508, Jane Pearson, 1 Percent Lists Mile High. REcolorado as distributed by MLS GRID
- $--3 bd2 ba984 sqft15077 E Stanford Dr, Aurora, CO 80015AuctionAuction.com 2
- $369,0003 bd2 ba2.5k sqft4127 S Hannibal Street, Aurora, CO 80013For SaleMLS ID #3813772, Lori McCabe, HomeSmart Realty. REcolorado as distributed by MLS GRID
- $400,0003 bd3 ba2.4k sqft4442 S Auckland Court, Aurora, CO 80015For SaleMLS ID #3866635, Josh Steck, Compass - Denver. REcolorado as distributed by MLS GRID
- $400,0003 bd3 ba1.8k sqftCherry Creek Pointe, Aurora, CO 80015For SaleMLS ID #4009349, Oleg Tsybulskiy, RE/MAX Alliance. REcolorado as distributed by MLS GRID
- $349,5002 bd3 ba1.4k sqft4228 S Granby Court #E, Aurora, CO 80014For SaleMLS ID #2573689, Lauren Pak, Brokers Guild Real Estate. REcolorado as distributed by MLS GRID
- $425,0003 bd3 ba2.5k sqft4211 S Fairplay Circle #F, Aurora, CO 80014For SaleMLS ID #4639078, Alexandra Scott, Milehimodern. REcolorado as distributed by MLS GRID
- $359,5003 bd2 ba2.5k sqft4282 S Fairplay Circle #A, Aurora, CO 80014For SaleMLS ID #3585231, Fran McGrath, RE/MAX Alliance. REcolorado as distributed by MLS GRID
- $350,0003 bd2 ba1.2k sqft15958 E Radcliff Place #A, Aurora, CO 80015For SaleMLS ID #4959831, Steve O'Leary, RE/MAX Professionals. REcolorado as distributed by MLS GRID
- $370,0002 bd2 ba1.4k sqft4211 S Blackhawk Circle #8C, Aurora, CO 80014For SaleMLS ID #7433312, Mauri Tamborra, Real Broker, LLC DBA Real. REcolorado as distributed by MLS GRID
- $370,0002 bd4 ba1.8k sqft4245 S Granby Way #c, Aurora, CO 80014For SaleMLS ID #3591168, Kevin Green, Equity Colorado Real Estate. REcolorado as distributed by MLS GRID
- $319,0002 bd3 ba2.3k sqft13941 E Oxford Place, Aurora, CO 80014For SaleMLS ID #5575031, Ted Peterson, Care Real Estate. REcolorado as distributed by MLS GRID
- $290,0002 bd2 ba1.2k sqftCrown Point, Aurora, CO 80015For SaleMLS ID #9077343, Cari Hemmingsen, Coldwell Banker Realty 24. REcolorado as distributed by MLS GRID
- $335,0003 bd2 ba1.8k sqftThe Timbers, Aurora, CO 80014For SaleMLS ID #6092678, Sergiu Munteanu, HQ Homes. REcolorado as distributed by MLS GRID
