Comfort, convenience, and a prime location come together in this beautifully maintained townhome in the desirable Quincy Hill community. Offering 3 bedrooms, 3 bathrooms, and over 1,700 square feet of finished living space, this home features a functional layout designed for everyday living. The bright and inviting main level showcases an open living area centered around a cozy wood-burning fireplace, creating the perfect space to relax or entertain. The spacious kitchen offers ample cabinetry, generous counter space, and an adjoining dining area with easy access to the private front patio ideal for morning coffee or unwinding after a long day.
Upstairs, you'll find two spacious bedrooms, including a relaxing primary suite, along with a versatile loft that's perfect for a home office, reading area, playroom, or additional living space. The finished basement expands your living options with a large family room, full bathroom, and dedicated laundry room, making it ideal for guests, a media room, home gym, or private workspace. Additional highlights include an attached two-car garage, double-pane windows, abundant storage, and low-maintenance living with HOA dues that include water, trash, exterior grounds maintenance, and access to the community pool.
Ideally situated within the award-winning Cherry Creek School District and walking distance to Cherry Creek State Park, shopping, dining, parks, and everyday conveniences. Enjoy easy access to Parker Road, I-225, E-470, and I-25, placing the Denver Tech Center about 15 minutes away, Denver International Airport approximately 25 minutes away, and Downtown Denver just 25–30 minutes from your doorstep.
Whether you're a first-time homebuyer, downsizing, or looking for an investment opportunity, this move-in-ready home offers exceptional value in an established community with an unbeatable location.
For sale
$369,000
14196 E Radcliff Circle, Aurora, CO 80015
2beds
1,760sqft
Townhouse
Built in 1982
-- sqft lot
$364,300 Zestimate®
$210/sqft
$260/mo HOA
What's special
Abundant storageDedicated laundry roomRelaxing primary suiteCozy wood-burning fireplaceSpacious kitchenAdjoining dining areaAttached two-car garage
- 14 days |
- 241 |
- 19 |
Zillow last checked:
Listing updated:
Listed by:
Elona Oganisyan 303-847-6777 elonaoganisyan@gmail.com,
Evolve Real Estate & Property Management, LLC
Source: REcolorado as distributed by MLS GRID,MLS#: 1805936
Facts & features
Interior
Bedrooms & bathrooms
- Bedrooms: 2
- Bathrooms: 3
- Full bathrooms: 1
- 3/4 bathrooms: 2
Bedroom
- Features: Primary Suite
- Level: Upper
Bedroom
- Level: Upper
Bathroom
- Level: Upper
Bathroom
- Level: Basement
Bathroom
- Features: Primary Suite
- Level: Upper
Bonus room
- Level: Basement
Dining room
- Level: Main
Family room
- Level: Main
Kitchen
- Level: Main
Laundry
- Level: Basement
Loft
- Level: Upper
Workshop
- Level: Basement
Heating
- Forced Air
Cooling
- Central Air
Appliances
- Included: Cooktop, Dishwasher, Disposal, Dryer, Freezer, Microwave, Oven, Refrigerator, Washer
- Laundry: In Unit
Features
- Flooring: Carpet, Laminate, Wood
- Basement: Finished,Partial
- Number of fireplaces: 1
- Fireplace features: Family Room, Gas, Wood Burning
- Common walls with other units/homes: 2+ Common Walls
Interior area
- Total structure area: 1,760
- Total interior livable area: 1,760 sqft
- Finished area above ground: 1,258
- Finished area below ground: 486
Property
Parking
- Total spaces: 2
- Parking features: Garage - Attached
- Attached garage spaces: 2
Features
- Levels: Three Or More
- Patio & porch: Patio
Details
- Parcel number: 031682835
- Special conditions: Standard
Construction
Type & style
- Home type: Townhouse
- Property subtype: Townhouse
- Attached to another structure: Yes
Materials
- Wood Siding
- Roof: Unknown
Condition
- Year built: 1982
Utilities & green energy
- Sewer: Public Sewer
- Water: Public
Community & HOA
Community
- Subdivision: Quincy Hill
HOA
- Has HOA: Yes
- Amenities included: Clubhouse, Pool
- Services included: Maintenance Grounds, Recycling, Sewer, Snow Removal, Trash, Water
- HOA fee: $260 monthly
- HOA name: Quincy Hill
- HOA phone: 720-575-5496
Location
- Region: Aurora
Financial & listing details
- Price per square foot: $210/sqft
- Tax assessed value: $409,300
- Annual tax amount: $2,214
- Date on market: 7/8/2026
- Listing terms: Cash,Conventional,FHA
- Exclusions: Personal Property
- Ownership: Individual
Estimated market value
$364,300
$346,000 - $383,000
$2,389/mo
Price history
| Date | Event | Price |
|---|---|---|
| 7/9/2026 | Listed for sale | $369,000+57.1%$210/sqft |
Source:  REcolorado as distributed by MLS GRID #1805936 Report a problem REcolorado as distributed by MLS GRID #1805936 Report a problem | ||
| 7/8/2014 | Sold | $234,900+38.2%$133/sqft |
Source: Agent Provided Report a problem | ||
| 5/5/2014 | Sold | $169,950+3%$97/sqft |
Source: Public Record Report a problem | ||
| 3/16/2014 | Listed for sale | $164,950+0.3%$94/sqft |
Source: Your Castle Real Estate #8358568 Report a problem | ||
| 12/4/2000 | Sold | $164,500+41.8%$93/sqft |
Source: Public Record Report a problem | ||
| 9/26/1997 | Sold | $116,000$66/sqft |
Source: Public Record Report a problem | ||
Public tax history
| Year | Property taxes | Tax assessment |
|---|---|---|
| 2025 | $1,875 +13.3% | $25,581 +7.6% |
| 2024 | $1,655 +3.4% | $23,772 -14.3% |
| 2023 | $1,601 -0.6% | $27,723 +26.3% |
| 2022 | $1,611 | $21,949 -2.8% |
| 2021 | -- | $22,580 +7.9% |
| 2020 | $1,513 +14.5% | $20,929 |
| 2019 | $1,321 | -- |
| 2018 | $1,321 +1.5% | $17,806 |
| 2017 | $1,302 | $17,806 +28.3% |
| 2016 | -- | $13,874 |
| 2015 | -- | $13,874 +72.4% |
| 2014 | $1,029 +52.7% | $8,048 -27.7% |
| 2013 | $674 | $11,130 |
| 2012 | -- | $11,130 |
| 2011 | $883 +2.8% | $11,130 -1.6% |
| 2010 | $859 -13.7% | $11,310 |
| 2009 | $995 | $11,310 -12.7% |
| 2008 | -- | $12,951 |
| 2007 | -- | $12,951 -0.1% |
| 2006 | -- | $12,967 |
| 2005 | -- | $12,967 +2.7% |
| 2002 | $935 +6.8% | $12,630 +12.6% |
| 2001 | $876 | $11,220 |
Find assessor info on the county website
Monthly payment
Est. payment
Payment breakdown
Explore the cost of this home by adjusting the details. Changes won't be saved.Climate risks
Neighborhood: Cherry Creek Racquet Club
Nearby schools
GreatSchools rating
- 4/10Sagebrush Elementary SchoolGrades: PK-5Distance: 0.3 mi
- 5/10Laredo Middle SchoolGrades: 6-8Distance: 1.2 mi
- 5/10Smoky Hill High SchoolGrades: 9-12Distance: 1.3 mi
Schools provided by the listing agent
- Elementary: Sagebrush
- Middle: Laredo
- High: Smoky Hill
- District: Cherry Creek 5
Source: REcolorado as distributed by MLS GRID. This data may not be complete. We recommend contacting the local school district to confirm school assignments for this home.
- $330,9002 bd1 ba1.6k sqft14198 E Radcliff Cir, Aurora, CO 80015Off Market
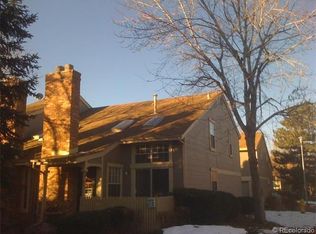
- $337,1002 bd3 ba1.3k sqft14194 E Radcliff Cir, Aurora, CO 80015Off Market
- $397,2003 bd3 ba1.6k sqft14210 E Radcliff Cir, Aurora, CO 80015Off Market

- $353,5002 bd2 ba1.3k sqft14208 E Radcliff Cir, Aurora, CO 80015Off Market

- $366,1003 bd2 ba1.7k sqft14192 E Radcliff Cir, Aurora, CO 80015Off Market
- $362,3003 bd2 ba1.2k sqft14206 E Radcliff Cir, Aurora, CO 80015Off Market
- $358,6003 bd4 ba2k sqft14190 E Radcliff Cir, Aurora, CO 80015Off Market
- $435,0003 bd4 ba1.7k sqft14204 E Radcliff Cir, Aurora, CO 80015Sold
A local agent can set up tours, give advice and negotiate with sellers.
Similar homes
- $350,0003 bd2 ba1.2k sqft15958 E Radcliff Place #A, Aurora, CO 80015For Sale
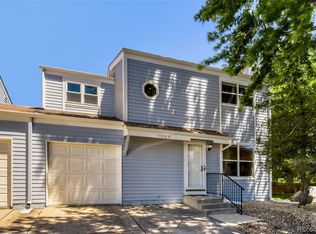
 MLS ID #4959831, Steve O'Leary, RE/MAX Professionals. REcolorado as distributed by MLS GRID
 - $350,0002 bd2 ba1.4k sqft4251 S Blackhawk Cir #3C, Aurora, CO 80014For Sale
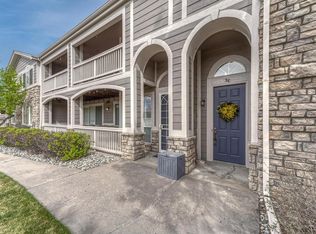
 MLS ID #1060320, Scott Matthias, Madison & Company Properties. IRES as distributed by MLS GRID
 - $315,0002 bd1 ba938 sqft16102 E Radcliff Place, Aurora, CO 80015For Sale
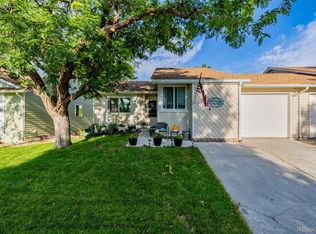 MLS ID #8016480, Mauri Tamborra, Real Broker, LLC DBA Real. REcolorado as distributed by MLS GRID
 - $345,0002 bd3 ba2.2k sqft13652 E Evans Avenue, Aurora, CO 80014For Sale
 MLS ID #9262022, Evelin Kahre, EXIT Realty DTC, Cherry Creek, Pikes Peak.. REcolorado as distributed by MLS GRID
 - $375,0003 bd3 ba2k sqft903 S Fairplay Street, Aurora, CO 80012For SaleMLS ID #1502722, Gregory Beckham, Century 21 Moore Real Estate. REcolorado as distributed by MLS GRID
- $333,0003 bd3 ba2.3k sqftHeather Ridge South, Aurora, CO 80014For SaleMLS ID #7149891, Kimberly Tutor, House2Home LLC. REcolorado as distributed by MLS GRID
- $405,0002 bd2 ba1.4k sqft4232 S Blackhawk Circle #5C, Aurora, CO 80014For SaleMLS ID #5479745, Todd Finley, Weichert Realtors Professionals. REcolorado as distributed by MLS GRID
- $400,0004 bd4 ba2k sqftThe Shores, Aurora, CO 80014For SaleMLS ID #7246033, Keith Robinson, Denver Property Team. REcolorado as distributed by MLS GRID
- $355,0003 bd3 ba1.5k sqft1350 S Idalia Street #D, Aurora, CO 80017For SaleMLS ID #6636950, Kelly Tierney, Kentwood Real Estate DTC, LLC. REcolorado as distributed by MLS GRID
- $315,0002 bd2 ba1.3k sqftHeather Ridge South, Aurora, CO 80014For SaleMLS ID #4574246, Randy Avila, R Squared Realty Experts. REcolorado as distributed by MLS GRID
- $320,0003 bd2 ba1.2k sqft2497 S Victor Street #A, Aurora, CO 80014For SaleMLS ID #9258906, Story Home Group, LPT Realty. REcolorado as distributed by MLS GRID
- $334,9003 bd2 ba1k sqft3571 S Kittredge Street #E, Aurora, CO 80013For SaleMLS ID #6151038, Arjay Jones, Compass - Denver. REcolorado as distributed by MLS GRID
- $330,0002 bd3 ba1.3k sqft12105 E 2nd Drive, Aurora, CO 80011For SaleMLS ID #6111947, Eddie Lederman, Baron Enterprises Inc. REcolorado as distributed by MLS GRID
- $299,0002 bd3 ba1.3k sqft1806 S Pagosa Way #8, Aurora, CO 80017For SaleMLS ID #4315259, Chris Wardrep, Orchard Brokerage LLC. REcolorado as distributed by MLS GRID
- $335,0003 bd2 ba1.2k sqft2206 S Iola Street, Aurora, CO 80014For SaleMLS ID #6120891, Julie Leins, Keller Williams Advantage Realty LLC. REcolorado as distributed by MLS GRID
- $310,0002 bd3 ba1.2k sqft1183 S Troy Street, Aurora, CO 80012For SaleMLS ID #3811864, Jonathan Coyle, LoKation. REcolorado as distributed by MLS GRID
- $319,0002 bd2 ba1.3k sqftSomerset, Aurora, CO 80014For SaleMLS ID #3707510, Leigh Kullas, Heather Gardens Brokers. REcolorado as distributed by MLS GRID
- $412,5003 bd3 ba2.3k sqftThe Country Place, Aurora, CO 80014For SaleMLS ID #9189371, Jim De Cesaro, Weichert Realtors Professionals. REcolorado as distributed by MLS GRID
- $379,0004 bd2 ba1.6k sqft11941 E Cornell Circle, Aurora, CO 80014For SaleMLS ID #3119772, Kim Buchhammer, RE/MAX Northwest Inc. REcolorado as distributed by MLS GRID
- $320,0002 bd3 ba1.3k sqft12324 E 2nd Drive, Aurora, CO 80011For SaleMLS ID #5096676, Nigussie Desta, Brokers Guild Homes. REcolorado as distributed by MLS GRID
