Introducing The Alden from D.R. Horton's Tradition Series, a thoughtfully designed new home floorplan that lives larger than its 1,618 square feet of living space. This single-story layout includes three bedrooms, two bathrooms, and a two-car garage, making it ideal for first-time buyers, downsizers, or anyone looking for a spacious and low-maintenance home. At the heart of the home is a bright, expansive layout that connects the kitchen, dining area, and living room. The kitchen features a large island that serves as a hub for cooking, casual dining, or entertaining. Whether you are hosting friends or enjoying a quiet night in, Alden's layout makes everyday living both easy and enjoyable. Natural light fills the living spaces thanks to oversized windows and 9-foot ceilings throughout that enhance the home's warm and inviting feel. The main suite is privately located and offers a large bathroom with a double vanity and walk-in shower, garden tub, and a generous walk-in closet.
Pending
$353,885
14258 TACK ROOM Road, Jacksonville, FL 32234
3beds
1,618sqft
Single Family Residence
Built in 2026
-- sqft lot
$351,400 Zestimate®
$219/sqft
$10/mo HOA
What's special
Two-car garageOversized windowsThree bedroomsBright expansive layoutTwo bathroomsGarden tubWarm and inviting feel
- 66 days
- 9
- 0
Zillow last checked:
Listing updated:
Listed by:
CHARLIE ROGERS 904-853-9190,
D R HORTON REALTY INC 904-853-9190
Source: realMLS,MLS#: 2154320
Facts & features
Interior
Bedrooms & bathrooms
- Bedrooms: 3
- Bathrooms: 2
- Full bathrooms: 2
Heating
- Central, Electric
Cooling
- Central Air, Electric
Appliances
- Included: Other, Dishwasher, Disposal, Electric Cooktop, Electric Range, Microwave
Features
- Kitchen Island, Open Floorplan, Pantry, Walk-In Closet(s), Other
Interior area
- Total interior livable area: 1,618 sqft
Property
Parking
- Total spaces: 2
- Parking features: Attached, Garage
- Attached garage spaces: 2
Features
- Levels: One
- Stories: 1
- Patio & porch: Covered, Patio
Details
- Parcel number: LOT 94
Construction
Type & style
- Home type: SingleFamily
- Architectural style: Traditional
- Property subtype: Single Family Residence
- Attached to another structure: Yes
Materials
- Concrete, Fiber Cement, Frame
- Roof: Shingle
Condition
- New construction: Yes
- Year built: 2026
Utilities & green energy
- Water: Public
- Utilities for property: Electricity Available, Sewer Available, Water Connected, Other
Community & HOA
Community
- Subdivision: Bridle Creek
HOA
- Has HOA: Yes
- Amenities included: Pool, Children's Pool, Clubhouse, Dog Park, Fitness Center, Pickleball, Playground
- HOA fee: $115 annually
Location
- Region: Jacksonville
Financial & listing details
- Price per square foot: $219/sqft
- Date on market: 7/8/2026
- Listing terms: Cash,Conventional,FHA,VA Loan
Estimated market value
$351,400
$334,000 - $369,000
$2,228/mo
Price history
| Date | Event | Price |
|---|---|---|
| 8/3/2026 | Pending sale | $353,885$219/sqft |
Source:  realMLS #2154320 Report a problem realMLS #2154320 Report a problem | ||
| 7/8/2026 | Listed for sale | $353,885$219/sqft |
Source: realMLS #2154320 Report a problem | ||
Public tax history
Tax history is unavailable.
Monthly payment
Est. payment
Payment breakdown
Explore the cost of this home by adjusting the details. Changes won't be saved.Climate risks
Neighborhood: 32234
Nearby schools
Schools provided by the listing agent
- Elementary: Mamie Agnes Jones
- Middle: Baldwin
- High: Baldwin
Source: realMLS. This data may not be complete. We recommend contacting the local school district to confirm school assignments for this home.
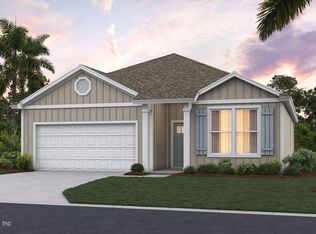
- $349,9003 bd2 ba1.6k sqft14250 Tack Room Rd, Jacksonville, FL 32234New Construction
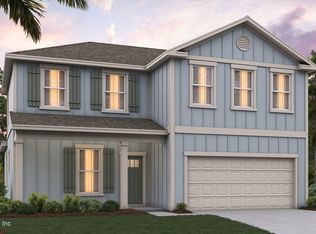
- $262,4403 bd3 ba1.4k sqft14484 Canter Rd, Jacksonville, FL 32234New Construction

- $412,0855 bd3 ba2.4k sqft14251 Tack Room Rd, Jacksonville, FL 32234New Construction

- $402,0854 bd3 ba2.2k sqft14247 Tack Room Rd, Jacksonville, FL 32234New Construction
Similar homes
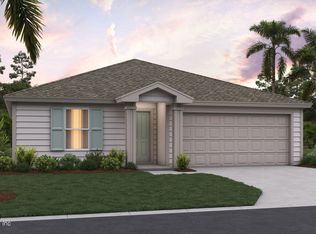
- $337,4005 bd2 ba1.6k sqft5417 HORSEBACK Court, Jacksonville, FL 32234New Construction
 realMLS
 - $349,9003 bd2 ba1.6k sqft14250 TACK ROOM Road, Jacksonville, FL 32234New ConstructionrealMLS
- $339,8555 bd2 ba1.6k sqft5402 HORSEBACK Court, Jacksonville, FL 32234New Construction
 realMLS
 - $322,4003 bd2 ba1.2k sqft5425 HORSEBACK Court, Jacksonville, FL 32234New Construction
 realMLS
