Introducing The Belfort by D.R. Horton, a beautifully designed two-story home that perfectly blends spacious living with modern comfort. Offering 2,256 square feet of thoughtfully planned space, this impressive floor plan features 4 bedrooms, 2.5 bathrooms, and a 2-car garage making it an exceptional choice for growing families, professionals, or anyone seeking a stylish and functional home. The main level is designed with everyday living and entertaining in mind, featuring an open-concept layout that seamlessly connects the kitchen, dining area, and living room. This cohesive flow creates the perfect environment for hosting gatherings, enjoying family time, or simply relaxing at the end of the day. Large windows throughout the living area allow natural light to pour in, creating a warm and welcoming atmosphere. The main bedroom is a private retreat downstairs. The bathroom has dual sinks with quarts counter tops, walk in shower and garden tub and large walk-in closet.
Pending
$405,085
14263 TACK ROOM Road, Jacksonville, FL 32234
4beds
2,256sqft
Single Family Residence
Built in 2026
-- sqft lot
$403,400 Zestimate®
$180/sqft
$10/mo HOA
What's special
Modern comfortWarm and welcoming atmosphereOpen-concept layoutSpacious livingGarden tubLarge walk-in closet
- 66 days
- 14
- 0
Zillow last checked:
Listing updated:
Listed by:
CHARLIE ROGERS 904-853-9190,
D R HORTON REALTY INC 904-853-9190
Source: realMLS,MLS#: 2154319
Facts & features
Interior
Bedrooms & bathrooms
- Bedrooms: 4
- Bathrooms: 3
- Full bathrooms: 2
- 1/2 bathrooms: 1
Heating
- Central, Electric
Cooling
- Central Air, Electric
Appliances
- Included: Other, Dishwasher, Disposal, Electric Cooktop, Electric Range, Microwave
Features
- Kitchen Island, Open Floorplan, Pantry, Vaulted Ceiling(s), Walk-In Closet(s), Other
Interior area
- Total interior livable area: 2,256 sqft
Property
Parking
- Total spaces: 2
- Parking features: Attached, Garage
- Attached garage spaces: 2
Features
- Levels: Two
- Stories: 2
- Patio & porch: Covered, Patio
Details
- Parcel number: 0022841405
Construction
Type & style
- Home type: SingleFamily
- Architectural style: Traditional
- Property subtype: Single Family Residence
- Attached to another structure: Yes
Materials
- Concrete, Fiber Cement, Frame
- Roof: Shingle
Condition
- New construction: Yes
- Year built: 2026
Utilities & green energy
- Water: Public
- Utilities for property: Electricity Available, Sewer Available, Water Connected, Other
Community & HOA
Community
- Subdivision: Bridle Creek
HOA
- Has HOA: Yes
- Amenities included: Pool, Children's Pool, Clubhouse, Dog Park, Fitness Center, Pickleball, Playground
- HOA fee: $115 annually
Location
- Region: Jacksonville
Financial & listing details
- Price per square foot: $180/sqft
- Date on market: 7/8/2026
- Listing terms: Cash,Conventional,FHA,VA Loan
Estimated market value
$403,400
$383,000 - $424,000
$2,560/mo
Price history
| Date | Event | Price |
|---|---|---|
| 7/29/2026 | Pending sale | $405,085$180/sqft |
Source:  realMLS #2154319 Report a problem realMLS #2154319 Report a problem | ||
| 7/8/2026 | Listed for sale | $405,085$180/sqft |
Source: realMLS #2154319 Report a problem | ||
Public tax history
Tax history is unavailable.
Monthly payment
Est. payment
Payment breakdown
Explore the cost of this home by adjusting the details. Changes won't be saved.Climate risks
Neighborhood: 32234
Nearby schools
Schools provided by the listing agent
- Elementary: Mamie Agnes Jones
- Middle: Baldwin
- High: Baldwin
Source: realMLS. This data may not be complete. We recommend contacting the local school district to confirm school assignments for this home.
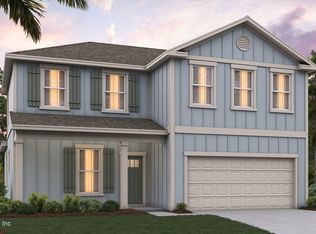
- $402,0854 bd3 ba2.2k sqft14247 Tack Room Rd, Jacksonville, FL 32234New Construction
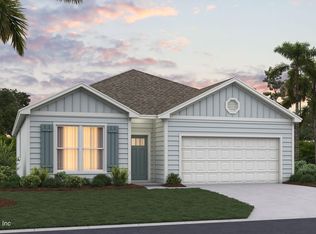
- $370,0004 bd2 ba1.7k sqft14259 Tack Room Rd, Jacksonville, FL 32234Sold
- $412,0855 bd3 ba2.4k sqft14251 Tack Room Rd, Jacksonville, FL 32234New Construction

- $389,0855 bd3 ba2k sqft14255 Tack Room Rd, Jacksonville, FL 32234New Construction

Similar homes
- $402,0854 bd3 ba2.2k sqft14247 TACK ROOM Road, Jacksonville, FL 32234New ConstructionrealMLS
- $412,0855 bd3 ba2.4k sqft14267 TACK ROOM Road, Jacksonville, FL 32234New ConstructionrealMLS
- $412,0855 bd3 ba2.4k sqft14251 TACK ROOM Road, Jacksonville, FL 32234New ConstructionrealMLS
- $389,0855 bd3 ba2k sqft14255 TACK ROOM Road, Jacksonville, FL 32234New ConstructionrealMLS
