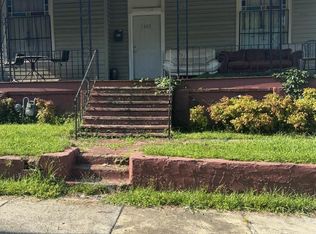
Opportunity to restore. Property features multiple staircases, multiple fireplaces, high ceilings, large windows, and hardwood flooring throughout.
Pending
$109,500
1426 30th St N, Birmingham, AL 35234
5beds
2,582sqft
Single Family Residence
Built in 1930
0.44 Acres Lot
$-- Zestimate®
$42/sqft
$-- HOA
What's special
Multiple fireplacesMultiple staircasesLarge windowsHigh ceilingsHardwood flooring throughout
- 226 days |
- 46 |
- 0 |
Zillow last checked:
Listing updated:
Listed by:
Melissa Justice 205-635-1124,
Genstone LLC
Source: GALMLS,MLS#: 21440526
Facts & features
Interior
Bedrooms & bathrooms
- Bedrooms: 5
- Bathrooms: 2
- Full bathrooms: 2
Rooms
- Room types: Bedroom, Den/Family (ROOM), Dining Room, Bathroom, Kitchen
Bedroom 1
- Level: First
Bedroom 2
- Level: First
Bedroom 3
- Level: Second
Bedroom 4
- Level: Second
Bedroom 5
- Level: Second
Bathroom 1
- Level: First
Dining room
- Level: First
Family room
- Level: First
Kitchen
- Features: Butcher Block
- Level: First
Basement
- Area: 0
Heating
- Central
Cooling
- Central Air
Appliances
- Included: None
- Laundry: None
Features
- Multiple Staircases, High Ceilings, Smooth Ceilings, Separate Shower, Tub/Shower Combo
- Flooring: Hardwood, Vinyl
- Doors: French Doors
- Basement: Full,Unfinished,Rock/Stone
- Attic: Pull Down Stairs,Yes
- Number of fireplaces: 2
- Fireplace features: Brick (FIREPL), Masonry, Stone, Bedroom, Den, Wood Burning
Interior area
- Total interior livable area: 2,582 sqft
- Finished area above ground: 2,582
- Finished area below ground: 0
Video & virtual tour
Property
Parking
- Parking features: Driveway, On Street
- Has uncovered spaces: Yes
Features
- Levels: 2+ story
- Patio & porch: Porch, Open (DECK), Deck
- Pool features: None
- Has view: Yes
- View description: None
- Waterfront features: No
Lot
- Size: 0.44 Acres
Details
- Parcel number: 2200244023035.000
- Special conditions: As Is
Construction
Type & style
- Home type: SingleFamily
- Property subtype: Single Family Residence
Materials
- Brick Over Foundation, Wood Siding
- Foundation: Basement
Condition
- Year built: 1930
Utilities & green energy
- Water: Public
- Utilities for property: Sewer Connected
Community & HOA
Community
- Subdivision: Norwood
Location
- Region: Birmingham
Financial & listing details
- Price per square foot: $42/sqft
- Tax assessed value: $169,600
- Annual tax amount: $1,230
- Price range: $109.5K - $109.5K
- Date on market: 1/11/2026
Estimated market value
Not available
Estimated sales range
Not available
$2,051/mo
Price history
| Date | Event | Price |
|---|---|---|
| 2/21/2026 | Pending sale | $109,500$42/sqft |
Source:  GALMLS #21440526 Report a problem GALMLS #21440526 Report a problem | ||
| 1/11/2026 | Listed for sale | $109,500-18.9%$42/sqft |
Source: GALMLS #21440526 Report a problem | ||
| 2/29/2024 | Sold | $135,000-15.6%$52/sqft |
Source: GALMLS #21367326 Report a problem | ||
| 2/9/2024 | Pending sale | $159,900$62/sqft |
Source: GALMLS #21367326 Report a problem | ||
| 12/9/2023 | Price change | $159,900-10.7%$62/sqft |
Source: GALMLS #21367326 Report a problem | ||
| 11/29/2023 | Listed for sale | $179,000$69/sqft |
Source: GALMLS #21367326 Report a problem | ||
| 10/18/2023 | Pending sale | $179,000$69/sqft |
Source: GALMLS #21367326 Report a problem | ||
| 10/6/2023 | Listed for sale | $179,000$69/sqft |
Source: GALMLS #21367326 Report a problem | ||
Public tax history
| Year | Property taxes | Tax assessment |
|---|---|---|
| 2025 | $1,230 +4.2% | $16,960 +4.2% |
| 2024 | $1,180 | $16,280 |
| 2023 | $1,180 +15.1% | $16,280 +15.1% |
| 2022 | $1,025 +40.8% | $14,140 +40.8% |
| 2021 | $728 -8.9% | $10,040 -8.9% |
| 2020 | $799 +9.8% | $11,020 +9.8% |
| 2019 | $728 +43.4% | $10,040 +43.4% |
| 2018 | $508 | $7,000 |
| 2017 | $508 -50% | $7,000 -50% |
| 2016 | $1,015 | $14,000 |
| 2015 | $1,015 +233.8% | $14,000 +32.3% |
| 2014 | $304 | $10,580 |
| 2013 | $304 | $10,580 +141.8% |
| 2012 | $304 -1.1% | $4,375 -1.2% |
| 2011 | $308 | $4,430 |
| 2010 | $308 | $4,430 |
| 2009 | $308 -1.8% | $4,430 -1.8% |
| 2008 | $313 -42.2% | $4,510 -42.2% |
| 2007 | $542 +21.9% | $7,800 +21.9% |
| 2006 | $445 +80.8% | $6,400 +80.8% |
| 2005 | $246 +2.3% | $3,540 -48.8% |
| 2004 | $240 +3.9% | $6,920 +3.9% |
| 2003 | $231 +16.8% | $6,660 +133.7% |
| 2002 | $198 | $2,850 |
| 2001 | $198 | $2,850 |
| 2000 | $198 | $2,850 |
Find assessor info on the county website
Monthly payment
Est. payment
Payment breakdown
Explore the cost of this home by adjusting the details. Changes won't be saved.Climate risks
Neighborhood: Norwood
Nearby schools
GreatSchools rating
- 7/10Norwood Elementary SchoolGrades: PK-5Distance: 0.3 mi
- 9/10Phillips AcademyGrades: PK-8Distance: 1 mi
- 1/10George Washington Carver High SchoolGrades: 9-12Distance: 2 mi
Schools provided by the listing agent
- Elementary: Norwood
- Middle: Bush Hills Academy
- High: Carver, G W
Source: GALMLS. This data may not be complete. We recommend contacting the local school district to confirm school assignments for this home.
- $25,0000.55 acres1430 30th St N, Birmingham, AL 35234Off Market
- $99,8004 bd2 ba2.3k sqft1422 30th St N, Birmingham, AL 35234Off Market
- $116,2003 bd1 ba1.5k sqft1420 30th St N, Birmingham, AL 35234Off Market
- $25,0009,536 sqft2909 15th Ave N, Birmingham, AL 35234Off Market
- $430,0004 bd4 ba3.1k sqft1414 30th St N, Birmingham, AL 35234Sold
- $235,7005 bd1 ba2.3k sqft1431 30th St N, Birmingham, AL 35234Off Market
- $158,1004 bd1 ba1.6k sqft1427 29th St N, Birmingham, AL 35234Off Market
- $163,4002 bd2 ba1.4k sqft1425 29th St N, Birmingham, AL 35234Off Market
A local agent can set up tours, give advice and negotiate with sellers.
Similar homes
- $120,0003 bd2 ba2.5k sqft1341 33rd St N, Birmingham, AL 35234For Sale

 MLS ID #21459920, Cardell Davis, Acey & Associates, LLC. GALMLS
 - $120,0005 bd2 ba2.9k sqft1005 2nd St, Birmingham, AL 35214For Sale
 MLS ID #21462273, Pamela Calamusa, Keller Williams. GALMLS
 - $110,0003 bd2 ba1.7k sqft716 8th Ct W, Birmingham, AL 35204For Sale
 MLS ID #21457120, Amanda Dabbs, RealtySouth-Homewood. GALMLS
 - $120,0005 bd2 ba1.8k sqft2505 Brookhaven Ave SW, Birmingham, AL 35211For Sale
 MLS ID #21461451, Dana Luker, Keller Williams Metro North. GALMLS
 - $125,0004 bd2 ba1.9k sqft1510 Avenue G, Birmingham, AL 35218For SaleMLS ID #21461905, Frida Tende, Alexti Realty LLC. GALMLS
- $98,9004 bd2 ba1.7k sqft316 Nevada St, Birmingham, AL 35224For SaleMLS ID #21461782, Anna Calhoun, A Squared Properties, LLC. GALMLS
- $118,0003 bd3 ba2.8k sqft1016 43rd Pl W, Birmingham, AL 35208For SaleMLS ID #21451901, Jana Baker, Keller Williams Realty Blount. GALMLS
- $110,0003 bd2 ba1.8k sqft7116 6th Ct S, Birmingham, AL 35206For SaleMLS ID #21462027, Jinny Forrester, Real Broker LLC. GALMLS
- $109,0003 bd2 ba1.6k sqft2153 Pratt Hwy, Birmingham, AL 35214For SaleMLS ID #21461555, Ron Prince, Ron Prince Realty. GALMLS
- $99,9003 bd1 ba2k sqft3169 30th Ct N, Birmingham, AL 35207For SaleMLS ID #21457363, Vivian Rubio, Five Stars Realty, LLC. GALMLS
- $109,0003 bd2 ba2.2k sqft2312 23rd St W, Birmingham, AL 35208For SaleMLS ID #21432080, Alvin Johnson, JRC Realty Group, Inc.. GALMLS
- $95,0004 bd2 ba1.6k sqft1813 28th St, Birmingham, AL 35218For SaleMLS ID #21447968, Mason Sanders, Keller Williams Realty Hoover. GALMLS
- $125,0004 bd2 ba1.8k sqftSpectrum, Birmingham, AL 35218For SaleMLS ID #21450258, Cassandra Churchill, Keller Williams Realty Vestavia. GALMLS
- $99,5003 bd2 ba1.5k sqft1705 Cherry Ave, Birmingham, AL 35214For SaleMLS ID #21919906, Grant Linhart. ValleyMLS
- $99,9003 bd1 ba1.3k sqft938 80th St S, Birmingham, AL 35206For SaleMLS ID #21455225, Yvonne Harris, Trelora Realty, INC. GALMLS
- $122,0003 bd2 ba1.3k sqft229 72nd St N, Birmingham, AL 35206For SaleMLS ID #21443459, Linda Ponder, RealtySouth-OTM-Acton Rd. GALMLS
- $105,0003 bd1 ba1.4k sqft1522 27th St, Birmingham, AL 35218For SaleMLS ID #21461249, Yadira Ramon Herrera, Mainstay Brokerage LLC. GALMLS
- $97,5003 bd2 ba1.9k sqft112 13th Ave N, Birmingham, AL 35204For SaleMLS ID #21447062, Les Jenkins, Keller Williams Realty Hoover. GALMLS
- $100,0003 bd2 ba1.7k sqft1408 Park Ave, Birmingham, AL 35217For SaleMLS ID #21435919, Dana Leslie, Romano Properties LLC. GALMLS
- $90,0003 bd1 ba1.5k sqft512 1st St N, Birmingham, AL 35204For SaleMLS ID #21454690, Jordan Holt, Signal Property Services. GALMLS
