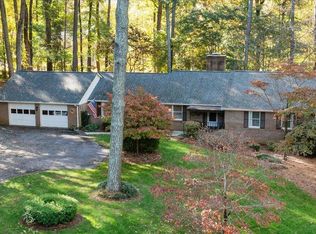
Some homes simply feel different the moment you arrive. Tucked at the end of a quiet cul-de-sac and lovingly cared for by the same family since it was built, this rare RANCH-STYLE home sits on nearly an ACRE of wooded land along the former Wake Forest Country Club golf course. Mature trees, sweeping green lawn, and vibrant azaleas create a setting that feels more like a private garden retreat than a typical neighborhood homesite. Inside, the home offers the ease of true main-floor living with three spacious bedrooms, including the primary suite, along with a private office and flexible bonus space. Large windows with plantation shutters fill the living areas with natural light, while the wood-burning fireplace creates a warm gathering space at the heart of the home. While the home lives beautifully as a ranch, the expansive WALK-OUT BASEMENT provides remarkable additional space with its own private entrance, ADDITIONAL BEDROOM, full bath, office, and large rec room. Whether used for guests, multi-generational living, recreation, or private workspace, the flexibility is exceptional. One of the home's most special features is its connection to the outdoors. Expansive sliding glass doors from the family room and kitchen frame beautiful backyard views and open to a large SCREENED PORCH overlooking the peaceful, tree-filled yard; a place where mornings begin slowly and evenings stretch comfortably into the night. The kitchen blends charm and functionality with granite countertops, 42-inch maple cabinetry, double ovens, and a cooktop, along with two pantries. A pass-through window to the deck makes outdoor entertaining effortless. Despite the peaceful, tucked-away setting, abundant shopping, dining, and everyday conveniences are just minutes away. Homes like this with space to breathe, room to gather, and a setting that feels truly special rarely come to market.
Sold for $625,000
$625,000
1426 Country Club Dr, Wake Forest, NC 27587
3beds
3,254sqft
Single Family Residence, Residential
Built in 1972
0.93 Acres Lot
$626,600 Zestimate®
$192/sqft
$3,837 Estimated rent
Home value
$626,600
$595,000 - $658,000
$3,837/mo
Zestimate® history
Owner options
List your home for rent
$3,837/mo
Rent Zestimate®
Find your next renter with Zillow Rental Manager. Plus, with online applications, you can quickly screen prospective tenants – for free.
$3,837/mo
Rent Zestimate®
Refinance and save
$3,714/mo
Est. payment
Refinancing to a lower rate could help reduce your monthly payments and save thousands over the life of the loan.
$3,714/mo
Est. payment
Explore your selling options
Work with a Zillow partner agent
Leverage their expertise and Zillow's premium Showcase listings to get your home seen by more buyers.
Get startedList with your own agent
Get your home in front of millions of buyers by listing it on Zillow.
Learn how to do itSell it yourself
Take full control of how buyers see your home on Zillow by listing For Sale by Owner (FSBO).
List your homeWhat's special
Wood-burning fireplacePrivate garden retreatTrue main-floor livingFlexible bonus spacePrivate officeSweeping green lawnThree spacious bedrooms
Zillow last checked:
Listing updated:
Listed by:
Ashley Quinn 919-622-9950,
Premier Agents Network
Bought with:
Robin McConnell, 297484
Premier Agents Network
Source: Doorify MLS,MLS#: 10150853
Facts & features
Interior
Bedrooms & bathrooms
- Bedrooms: 3
- Bathrooms: 4
- Full bathrooms: 3
- 1/2 bathrooms: 1
Heating
- Heat Pump, Natural Gas
Cooling
- Electric, ENERGY STAR Qualified Equipment, Gas, Heat Pump, Multi Units, Zoned
Appliances
- Included: Built-In Electric Oven, Dishwasher, Double Oven, Dryer, Electric Cooktop, Electric Oven, Electric Water Heater, Microwave, Oven, Refrigerator, Self Cleaning Oven, Stainless Steel Appliance(s), Washer
- Laundry: Main Level, Sink
Features
- Bathtub/Shower Combination, Beamed Ceilings, Bookcases, Built-in Features, Ceiling Fan(s), Central Vacuum, Central Vacuum Prewired, Chandelier, Crown Molding, Double Vanity, Eat-in Kitchen, Entrance Foyer, Granite Counters, Kitchen Island, Natural Woodwork, Pantry, Master Downstairs, Recessed Lighting, Smart Thermostat, Smooth Ceilings, Storage, Walk-In Closet(s), Walk-In Shower
- Flooring: Carpet, Hardwood, Tile
- Doors: Sliding Doors
- Windows: Double Pane Windows, ENERGY STAR Qualified Windows, Insulated Windows, Low-Emissivity Windows, Plantation Shutters, Screens, Window Coverings
- Basement: Block, Finished, Heated, Walk-Out Access
- Number of fireplaces: 1
- Fireplace features: Family Room
- Common walls with other units/homes: No Common Walls
Interior area
- Total structure area: 3,254
- Total interior livable area: 3,254 sqft
- Finished area above ground: 2,274
- Finished area below ground: 980
Property
Parking
- Total spaces: 2
- Parking features: Additional Parking, Asphalt, Driveway, Garage, Garage Door Opener, Garage Faces Side, Parking Pad
- Attached garage spaces: 2
Features
- Levels: One and One Half
- Stories: 1
- Patio & porch: Deck, Patio, Porch, Rear Porch, Screened
- Exterior features: Private Yard, Rain Gutters, Storage
- Pool features: None
- Spa features: None
- Has view: Yes
- View description: Trees/Woods
Lot
- Size: 0.93 Acres
- Features: Back Yard, Front Yard, Landscaped, Many Trees, Native Plants, Pie Shaped Lot, Wooded
Details
- Parcel number: 183108884051000 0073248
- Zoning: GR3
- Special conditions: Standard
Construction
Type & style
- Home type: SingleFamily
- Architectural style: Ranch, Transitional
- Property subtype: Single Family Residence, Residential
Materials
- Board & Batten Siding, Brick, Cedar, Shake Siding
- Foundation: Block, Slab
- Roof: Shingle
Condition
- New construction: No
- Year built: 1972
Utilities & green energy
- Sewer: Septic Tank
- Water: Private, Well
- Utilities for property: Cable Available, Electricity Connected, Natural Gas Connected, Phone Available, Septic Connected, Water Connected
Community & HOA
Community
- Features: Street Lights
- Subdivision: Wake Forest Country Club
HOA
- Has HOA: No
- Amenities included: None
Location
- Region: Wake Forest
Financial & listing details
- Price per square foot: $192/sqft
- Tax assessed value: $478,346
- Annual tax amount: $3,079
- Date on market: 3/6/2026
- Road surface type: Asphalt
Price history
| Date | Event | Price |
|---|---|---|
| 4/9/2026 | Sold | $625,000+0%$192/sqft |
Source:  Doorify MLS #10150853 Report a problem Doorify MLS #10150853 Report a problem | ||
| 3/9/2026 | Pending sale | $624,999$192/sqft |
Source: Doorify MLS #10150853 Report a problem | ||
| 3/6/2026 | Listed for sale | $624,999$192/sqft |
Source: Doorify MLS #10150853 Report a problem | ||
Public tax history
| Year | Property taxes | Tax assessment |
|---|---|---|
| 2025 | $3,080 +3% | $478,346 |
| 2024 | $2,991 +26.4% | $478,346 +58.9% |
| 2023 | $2,367 +7.9% | $300,960 |
| 2022 | $2,194 +2.7% | $300,960 |
| 2021 | $2,135 +1.7% | $300,960 |
| 2020 | $2,100 -20.9% | $300,960 -6.7% |
| 2019 | $2,656 | $322,738 |
| 2018 | $2,656 +14.7% | $322,738 |
| 2017 | $2,315 +2.1% | $322,738 |
| 2016 | $2,268 -6.6% | $322,738 -6.9% |
| 2015 | $2,427 +5.5% | $346,639 |
| 2014 | $2,301 | $346,639 -3.1% |
| 2013 | -- | $357,679 |
| 2012 | -- | $357,679 |
| 2011 | -- | $357,679 |
| 2010 | -- | $357,679 |
| 2009 | -- | $357,679 |
| 2008 | -- | -- |
| 2007 | -- | -- |
| 2006 | -- | -- |
| 2005 | -- | -- |
| 2004 | -- | -- |
| 2003 | -- | -- |
| 2002 | -- | -- |
| 2001 | -- | -- |
Find assessor info on the county website
Neighborhood: 27587
Nearby homes
- $---- bd-- ba-- sqft2201 Country Club Dr, Wake Forest, NC 27587Off Market
- $788,0005 bd5 ba4.4k sqft1414 Country Club Dr, Wake Forest, NC 27587Off Market
- $500,000-- bd2 ba2.2k sqft1430 Country Club Dr, Wake Forest, NC 27587Sold
- $540,0004 bd4 ba2.6k sqft1431 Country Club Dr, Wake Forest, NC 27587Sold
- $581,600-- bd2 ba2.5k sqft1427 Country Club Dr, Wake Forest, NC 27587Off Market
- $672,100-- bd3 ba4.2k sqft1415 Country Club Dr, Wake Forest, NC 27587Off Market
- $803,900-- bd3 ba4.8k sqft1358 Country Club Dr, Wake Forest, NC 27587Off Market
- $621,0003 bd3 ba2.6k sqft1351 Country Club Dr, Wake Forest, NC 27587Off Market
Nearby schools
GreatSchools rating
- 8/10Richland Creek Elementary SchoolGrades: PK-5Distance: 1.1 mi
- 4/10Wake Forest Middle SchoolGrades: 6-8Distance: 2.9 mi
- 7/10Wake Forest High SchoolGrades: 9-12Distance: 1.2 mi
Schools provided by the listing agent
- Elementary: Wake - Richland Creek
- Middle: Wake - Wake Forest
- High: Wake - Wake Forest
Source: Doorify MLS. This data may not be complete. We recommend contacting the local school district to confirm school assignments for this home.
Get a cash offer in 3 minutes
Find out how much your home could sell for in as little as 3 minutes with a no-obligation cash offer.
Estimated market value
$626,600
Get a cash offer in 3 minutes
Find out how much your home could sell for in as little as 3 minutes with a no-obligation cash offer.
Estimated market value
$626,600
- North Carolina
- Wake County
- Wake Forest
- 27587
- 1426 Country Club Dr
Nearby cities
Nearby zip codes
Other Wake Forest Topics
