Hard to find NO HOA and NO CITY TAXES; single story with basement. TWO master bedrooms on the main floor. Remodeled kitchen with granite counter tops and stainless steel appliances. Screen back porch for morning coffee or an evening glass of wine. Two bedrooms and a full bath downstairs in the finished basement. Could be a teen suite, or for that kid that has come home for a while. Roof was replaced in 2020. This is a fantastic opportunity only minutes from shopping, dining and historic Wake Forest. Natural Gas and Electric available on property. 2 water heaters and an encapsulated crawlspace.
Sold for $540,000
$540,000
1431 Country Club Dr, Wake Forest, NC 27587
4beds
2,600sqft
Single Family Residence, Residential
Built in 1980
1.2 Acres Lot
$607,200 Zestimate®
$208/sqft
$3,030 Estimated rent
Home value
$607,200
$559,000 - $662,000
$3,030/mo
Zestimate® history
Owner options
List your home for rent
$3,030/mo
Rent Zestimate®
Find your next renter with Zillow Rental Manager. Plus, with online applications, you can quickly screen prospective tenants – for free.
$3,030/mo
Rent Zestimate®
Refinance and save
$3,269/mo
Est. payment
Refinancing to a lower rate could help reduce your monthly payments and save thousands over the life of the loan.
$3,269/mo
Est. payment
Explore your selling options
Work with a Zillow partner agent
Leverage their expertise and Zillow's premium Showcase listings to get your home seen by more buyers.
Get startedList with your own agent
Get your home in front of millions of buyers by listing it on Zillow.
Learn how to do itSell it yourself
Take full control of how buyers see your home on Zillow by listing For Sale by Owner (FSBO).
List your homeWhat's special
Zillow last checked:
Listing updated:
Listed by:
Brian Pate 919-669-4575,
Pate Realty Group
Bought with:
Steven Norris, 273129
EXP Realty LLC
Source: Doorify MLS,MLS#: 10059453
Facts & features
Interior
Bedrooms & bathrooms
- Bedrooms: 4
- Bathrooms: 4
- Full bathrooms: 3
- 1/2 bathrooms: 1
Heating
- Central, Forced Air, Gas Pack, Natural Gas
Cooling
- Ceiling Fan(s), Central Air, Dual, Electric, Heat Pump
Appliances
- Included: Dishwasher, Electric Cooktop, Electric Range, Free-Standing Electric Range, Microwave, Range Hood, Water Heater
- Laundry: Electric Dryer Hookup, Laundry Room, Main Level
Features
- Bathtub/Shower Combination, Bidet, Built-in Features, Ceiling Fan(s), Dual Closets, Granite Counters, High Speed Internet, Master Downstairs, Second Primary Bedroom
- Flooring: Carpet, Ceramic Tile, Hardwood
- Basement: Finished, Heated, Partially Finished, Walk-Out Access
- Number of fireplaces: 1
- Fireplace features: Den, Masonry, Wood Burning
Interior area
- Total structure area: 2,600
- Total interior livable area: 2,600 sqft
- Finished area above ground: 1,900
- Finished area below ground: 700
Property
Parking
- Total spaces: 6
- Parking features: Attached, Garage, Garage Door Opener, Garage Faces Front
- Attached garage spaces: 2
- Uncovered spaces: 4
Features
- Levels: One, One and One Half
- Stories: 2
- Patio & porch: Covered, Porch, Rear Porch, Screened
- Exterior features: Private Yard, Rain Gutters
- Pool features: None
- Fencing: None
- Has view: Yes
Lot
- Size: 1.2 Acres
- Features: Back Yard, Cul-De-Sac, Front Yard, Gentle Sloping, Hardwood Trees, Landscaped, Partially Cleared, Pie Shaped Lot, Secluded
Details
- Parcel number: 1831874741
- Zoning: resdiential
- Special conditions: Standard
Construction
Type & style
- Home type: SingleFamily
- Architectural style: Ranch, Traditional
- Property subtype: Single Family Residence, Residential
Materials
- Asphalt, Brick
- Foundation: Combination, Slab, Other, See Remarks
- Roof: Asphalt, Shingle
Condition
- New construction: No
- Year built: 1980
Utilities & green energy
- Sewer: Septic Tank
- Water: Private, Shared Well, Well
- Utilities for property: Cable Connected, Electricity Connected, Natural Gas Connected, Phone Connected, Water Connected
Community & HOA
Community
- Subdivision: Country Club Downs
HOA
- Has HOA: No
Location
- Region: Wake Forest
Financial & listing details
- Price per square foot: $208/sqft
- Tax assessed value: $485,188
- Annual tax amount: $2,813
- Date on market: 10/31/2024
- Road surface type: Asphalt
Price history
| Date | Event | Price |
|---|---|---|
| 3/7/2025 | Sold | $540,000-1.8%$208/sqft |
Source:  Doorify MLS #10059453 Report a problem Doorify MLS #10059453 Report a problem | ||
| 12/30/2024 | Pending sale | $550,000$212/sqft |
Source: Doorify MLS #10059453 Report a problem | ||
| 10/31/2024 | Listed for sale | $550,000$212/sqft |
Source: Doorify MLS #10059453 Report a problem | ||
Public tax history
| Year | Property taxes | Tax assessment |
|---|---|---|
| 2025 | $2,896 +3% | $485,188 +7.9% |
| 2024 | $2,812 +22.6% | $449,614 +54.1% |
| 2023 | $2,294 +7.9% | $291,683 |
| 2022 | $2,127 +2.7% | $291,683 |
| 2021 | $2,070 +1.7% | $291,683 |
| 2020 | $2,036 -19.5% | $291,683 -5% |
| 2019 | $2,528 | $307,035 |
| 2018 | -- | $307,035 |
| 2017 | -- | $307,035 |
| 2016 | -- | $307,035 +0.4% |
| 2015 | -- | $305,680 |
| 2014 | -- | $305,680 |
| 2013 | -- | $305,680 |
| 2012 | -- | $305,680 |
| 2011 | -- | $305,680 |
| 2010 | -- | $305,680 |
| 2009 | -- | $305,680 |
| 2008 | -- | -- |
| 2007 | -- | -- |
| 2006 | -- | -- |
| 2005 | -- | -- |
| 2004 | -- | -- |
| 2003 | -- | -- |
| 2002 | -- | -- |
| 2001 | -- | -- |
Find assessor info on the county website
Neighborhood: 27587
Nearby homes
- $500,000-- bd2 ba2.2k sqft1430 Country Club Dr, Wake Forest, NC 27587Sold
- $629,5004 bd3 ba2.9k sqft1144 Chilmark Ave, Wake Forest, NC 27587Off Market
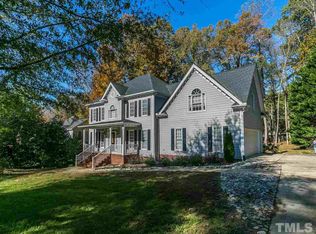
- $670,4004 bd3 ba3k sqft1148 Chilmark Ave, Wake Forest, NC 27587Off Market
- $---- bd-- ba-- sqft2201 Country Club Dr, Wake Forest, NC 27587Off Market
- $741,9005 bd5 ba3.9k sqft1140 Chilmark Ave, Wake Forest, NC 27587Off Market
- $581,600-- bd2 ba2.5k sqft1427 Country Club Dr, Wake Forest, NC 27587Off Market
- $604,700-- bd3 ba2.4k sqft1200 Chilmark Ave, Wake Forest, NC 27587Off Market
- $625,0003 bd4 ba3.2k sqft1426 Country Club Dr, Wake Forest, NC 27587Sold
Nearby schools
GreatSchools rating
- 8/10Richland Creek Elementary SchoolGrades: PK-5Distance: 1.1 mi
- 4/10Wake Forest Middle SchoolGrades: 6-8Distance: 2.8 mi
- 7/10Wake Forest High SchoolGrades: 9-12Distance: 1.2 mi
Schools provided by the listing agent
- Elementary: Wake - Richland Creek
- Middle: Wake - Wake Forest
- High: Wake - Wake Forest
Source: Doorify MLS. This data may not be complete. We recommend contacting the local school district to confirm school assignments for this home.
Get a cash offer in 3 minutes
Find out how much your home could sell for in as little as 3 minutes with a no-obligation cash offer.
Estimated market value
$607,200
Get a cash offer in 3 minutes
Find out how much your home could sell for in as little as 3 minutes with a no-obligation cash offer.
Estimated market value
$607,200
- North Carolina
- Wake County
- Wake Forest
- 27587
- 1431 Country Club Dr
Nearby cities
Nearby zip codes
Other Wake Forest Topics
