Welcome to 1426 Essie McIntyre Blvd., a beautifully updated home offering functional layout with modern touches throughout. This home features 3 bedrooms, 2 bathrooms, a spacious living area, and a updated kitchen.
The thoughtfully designed floor plan provides comfortable bedroom spaces, updated bathrooms, and an open connection between the kitchen and living area that makes everyday living and entertaining easy.
Conveniently located in Augusta, GA with access to downtown Augusta, local shopping, dining, medical facilities, and major roadways.
1426 Essie McIntyre Blvd. is ready to welcome its next owner. Schedule your private showing today.
For sale
$150,000
1426 Essie Mcintyre Boulevard, Augusta, GA 30901
3beds
1,018sqft
Single Family Residence
Built in 1926
7,405 Square Feet Lot
$146,000 Zestimate®
$147/sqft
$-- HOA
What's special
- 58 days
- 228
- 51
Zillow last checked:
Listing updated:
Listed by:
Brandi Presley 803-943-6415,
Pearl Street Realty, LLC
Source: Hive MLS,MLS#: 100605166 Originating MLS: REALTORS® of Greater Augusta
Facts & features
Interior
Bedrooms & bathrooms
- Bedrooms: 3
- Bathrooms: 2
- Full bathrooms: 2
Rooms
- Room types: Living Room, Bedroom 1, Bedroom 2, Bedroom 3
Bedroom 1
- Level: Main
- Dimensions: 11 x 11
Bedroom 2
- Level: Main
- Dimensions: 11 x 11
Bedroom 3
- Level: Main
- Dimensions: 12 x 10
Kitchen
- Level: Main
- Dimensions: 12 x 8
Living room
- Level: Main
- Dimensions: 15 x 10
Heating
- Forced Air
Cooling
- Central Air
Appliances
- Included: Range
Features
- Blinds/Shades, Eat-in Kitchen
- Flooring: LVT/LVP
- Basement: None
- Has fireplace: No
Interior area
- Total structure area: 1,018
- Total interior livable area: 1,018 sqft
Property
Parking
- Parking features: Unpaved
Features
- Levels: One
- Patio & porch: Front Porch
- Fencing: Fenced
- View description: None
- Frontage type: See Remarks
Lot
- Size: 7,405 Square Feet
- Dimensions: 60 x 125
Details
- Parcel number: 0584555000
- Zoning: R1
Construction
Type & style
- Home type: SingleFamily
- Property subtype: Single Family Residence
Materials
- See Remarks, Vinyl Siding
- Foundation: Crawl Space
- Roof: Architectural Shingle,Shingle
Condition
- New construction: No
- Year built: 1926
Utilities & green energy
- Sewer: Public Sewer
- Water: Public
- Utilities for property: Sewer Available, Water Available
Community & HOA
Community
- Subdivision: Not In Subdivision
HOA
- Has HOA: No
Location
- Region: Augusta
Financial & listing details
- Price per square foot: $147/sqft
- Tax assessed value: $24,020
- Annual tax amount: $645
- Date on market: 9/21/2026
- Cumulative days on market: 58 days
- Listing agreement: Exclusive Right To Sell
- Listing terms: None
Estimated market value
$146,000
$139,000 - $153,000
$1,307/mo
Price history
| Date | Event | Price |
|---|---|---|
| 9/21/2026 | Listed for sale | $150,000+177.8%$147/sqft |
Source:  Hive MLS #100605166 Report a problem | ||
| 8/26/2025 | Sold | $54,000-1.6%$53/sqft |
Source: Hive MLS #98197047 Report a problem | ||
| 7/18/2025 | Pending sale | $54,900+3.8%$54/sqft |
Source:  REALTORS® of Greater Augusta #539146 Report a problem | ||
| 2/3/2025 | Sold | $52,894+172.6%$52/sqft |
Source: Public Record Report a problem | ||
| 9/13/2024 | Listing removed | $1,200$1/sqft |
Source: Zillow Rentals Report a problem | ||
| 7/27/2024 | Listed for rent | $1,200$1/sqft |
Source: Zillow Rentals Report a problem | ||
| 7/18/2024 | Listing removed | -- |
Source: Zillow Rentals Report a problem | ||
| 6/15/2024 | Listed for rent | $1,200+9.1%$1/sqft |
Source: Zillow Rentals Report a problem | ||
| 5/2/2024 | Listing removed | -- |
Source: Zillow Rentals Report a problem | ||
| 4/9/2024 | Listed for rent | $1,100$1/sqft |
Source: Zillow Rentals Report a problem | ||
| 3/15/2021 | Sold | $19,400-11.8%$19/sqft |
Source: Public Record Report a problem | ||
| 1/26/2021 | Listed for sale | $22,000+10%$22/sqft |
Source: Hubzu Report a problem | ||
| 2/4/2020 | Sold | $20,000$20/sqft |
Source: Public Record Report a problem | ||
Public tax history
| Year | Property taxes | Tax assessment |
|---|---|---|
| 2025 | $1,109 +2.7% | $24,020 -5.7% |
| 2024 | $1,079 +2.1% | $25,480 -1.8% |
| 2023 | $1,057 +72.5% | $25,936 +234.2% |
| 2022 | $613 -12.9% | $7,760 -24% |
| 2021 | $704 +77.9% | $10,216 +4.1% |
| 2020 | $396 | $9,816 -0.4% |
| 2019 | $396 +17.8% | $9,860 |
| 2018 | $336 -15.1% | $9,860 |
| 2017 | $396 +17.8% | $9,860 |
| 2016 | $336 | $9,860 |
| 2015 | $336 | $9,860 |
| 2014 | $336 | $9,860 |
| 2013 | -- | -- |
| 2012 | -- | -- |
| 2011 | -- | -- |
| 2010 | -- | -- |
| 2009 | -- | -- |
| 2008 | -- | -- |
| 2007 | -- | -- |
| 2005 | -- | -- |
| 2004 | -- | -- |
| 2001 | -- | -- |
| 2000 | -- | -- |
Find assessor info on the county website
Monthly payment
Est. payment
Payment breakdown
Explore the cost of this home by adjusting the details. Changes won't be saved.Climate risks
Neighborhood: South Turpin Hill
Nearby schools
Schools provided by the listing agent
- Elementary: Wilkinson Gardens
- Middle: Murphy
- High: Josey T W Comp.
Source: Hive MLS. This data may not be complete. We recommend contacting the local school district to confirm school assignments for this home.

Similar homes
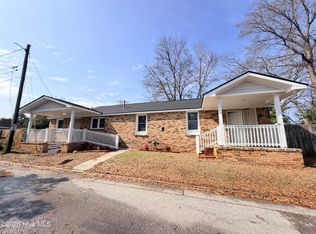
- $149,9003 bd2 ba1.5k sqft1610 Carpenter Street, Augusta, GA 30901For Sale
 MLS ID #98250702, Maria G Meneses, LPT Realty. Hive MLS
- $164,9002 bd2 ba896 sqft1718 Verdery Street, Augusta, GA 30904For Sale
 MLS ID #100615690, April Foster, Realty One Group Visionaries. Hive MLS
- $145,0003 bd2 ba1k sqft(Undisclosed Address), Augusta, GA 30906For Sale
 MLS ID #100615243, Tonda Marie Wysong, Better Homes & Gardens Executive Partners. Hive MLS
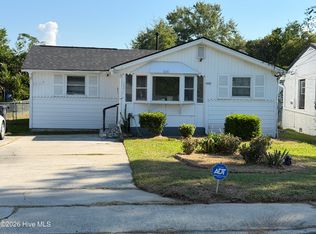
- $135,0004 bd2 ba1.3k sqft1117 8th Avenue, Augusta, GA 30901For Sale
 MLS ID #100609625, Moronica D Jackson Wynn, Realty One Group Visionaries. Hive MLS
- $99,9003 bd2 ba1.3k sqft1937 Grand Boulevard, Augusta, GA 30901For SaleMLS ID #100614884, Tara Harris, EXP Realty, LLC. Hive MLS
- $149,9004 bd2 ba1.2k sqft2019 Kennedy Dr, Augusta, GA 30904Active
 MLS ID #10739009, L. Denise Mikell, Kamden Realty & Associates Inc. GAMLS
- $95,0002 bd1 ba1k sqft2037 Steiner Avenue, Augusta, GA 30901For SaleMLS ID #100614883, Tara Harris, EXP Realty, LLC. Hive MLS
- $154,9003 bd2 ba1.3k sqft2031 Wharton Drive, Augusta, GA 30904For SaleMLS ID #100582332, Christina Ansley Brown, Auben Realty, LLC. Hive MLS
- $135,0003 bd1 ba1k sqft309 Calvary Drive, Augusta, GA 30906For SaleMLS ID #100613908, Sherman Burnett, Keller Williams Realty Augusta Partners. Hive MLS
- $159,9002 bd1 ba1.3k sqft2320 Fitten St, Augusta, GA 30904ActiveMLS ID #10889526, Cliff Bramble, NorthGroup Real Estate Inc. GAMLS
- $169,9993 bd2 ba1.2k sqft1602 Heard Avenue, Augusta, GA 30904For SaleMLS ID #100606963, Kristin Pope, Keller Williams Realty Augusta Partners. Hive MLS
- $159,9003 bd2 ba1.4k sqft2236 Walden Drive, Augusta, GA 30904For SaleMLS ID #100606380, Delresa Lynn Rollerson, EXP Realty, LLC. Hive MLS
- $164,9003 bd2 ba1.3k sqft2229 Raleigh Drive, Augusta, GA 30904For SaleMLS ID #100600429, Heather Story, Re/max True Advantage. Hive MLS
- $128,0003 bd2 ba1k sqft2409 Cunningham Drive, Augusta, GA 30906For SaleMLS ID #100602207, Rebecca McGinty, Forth & Bound Real Estate. Hive MLS
