Skip main navigation
Sold for $695,000
  • $695,000

    1426 Harvest Drive #1426, Lafayette, CO 80026

    3beds
    2,594sqft
    Townhouse
    Built in 2006
    4,366 Square Feet Lot
    $681,300 Zestimate®
    $268/sqft
    $3,218 Estimated rent

    Home value

    $681,300

    $627,000 - $736,000

    $3,218/mo

    Zestimate® history
    Loading
    Loading...

    Owner options

    List your home for rent

    $3,218/mo

    Rent Zestimate®

    Find your next renter with Zillow Rental Manager. Plus, with online applications, you can quickly screen prospective tenants – for free.

    Learn more

    $3,218/mo

    Rent Zestimate®

    Refinance and save

    $4,381/mo

    Est. payment

    Refinancing to a lower rate could help reduce your monthly payments and save thousands over the life of the loan.

    See today's rates

    $4,381/mo

    Est. payment

    Explore your selling options

    Work with a Zillow partner agent

    Leverage their expertise and Zillow's premium Showcase listings to get your home seen by more buyers.

    Get started

    List with your own agent

    Get your home in front of millions of buyers by listing it on Zillow.

    Learn how to do it

    Sell it yourself

    Take full control of how buyers see your home on Zillow by listing For Sale by Owner (FSBO).

    List your home

    What's special

    Gas fireplaceExpansive unfinished basementCorner lotCovered breezewayCozy family roomDetached two-car garageInviting covered front porch
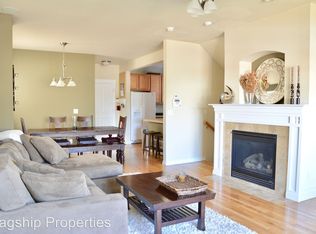
    Don't miss this stunning and spacious townhouse in Anna's Farm, now offered at an exceptional price! The home boasts an outstanding location, offering easy access to Louisville, Highway 287, and Baseline Road, all while providing a versatile space that can be tailored to your needs. The inviting covered front porch welcomes you, setting the tone for a residence that balances comfort and adaptability. Inside, the main floor features elegant hardwood floors throughout. A flexible room, currently utilized as a theater, can easily be transformed into a home office, formal living area, or even a fourth bedroom. The kitchen is a true highlight, featuring granite countertops, stainless steel appliances, and plenty of cabinet space. It seamlessly connects to a cozy family room anchored by a gas fireplace. Upstairs, three distinct bedrooms await. The primary suite boasts a private bath with a spacious walk-in shower, while the second bedroom features built-in shelving and a cozy nook-perfect for quiet moments. Modern conveniences enhance the home, with smart lighting, high-end fixtures, and automatic blinds providing peace of mind. The expansive unfinished basement, with its high ceilings, offers endless possibilities for future projects, whether you envision a larger living area or a creative workspace. Situated on a corner lot, this home provides ample outdoor space, and the detached two-car garage, connected by a covered breezeway, ensures convenience in any weather.

    Zillow last checked:

    Listing updated:

    Listed by:

    Adam Micheli 303-819-1690 amicheli@livsothebysrealty.com,

    Compass - Denver,

    Eric Breslin 303-919-1665,

    Compass - Denver

    Bought with:

    Nicole Duke, 100091762

    RE/MAX Alliance-Boulder

    Source: REcolorado as distributed by MLS GRID,MLS#: 7588216MLS Logo

    Facts & features

    Interior

    Bedrooms & bathrooms
    • Bedrooms: 3
    • Bathrooms: 3
    • Full bathrooms: 1
    • 3/4 bathrooms: 1
    • 1/2 bathrooms: 1
    • Main level bathrooms: 1
    Primary bedroom
    • Level: Upper
    • Area: 195 Square Feet
    • Dimensions: 13 x 15
    Bedroom
    • Level: Upper
    • Area: 165 Square Feet
    • Dimensions: 11 x 15
    Bedroom
    • Level: Upper
    • Area: 121 Square Feet
    • Dimensions: 11 x 11
    Primary bathroom
    • Level: Upper
    Bathroom
    • Level: Main
    Bathroom
    • Level: Upper
    Dining room
    • Level: Main
    • Area: 99 Square Feet
    • Dimensions: 9 x 11
    Family room
    • Level: Main
    • Area: 224 Square Feet
    • Dimensions: 14 x 16
    Kitchen
    • Level: Main
    Laundry
    • Level: Basement
    Living room
    • Level: Main
    Heating
    • Forced Air
    Cooling
    • Central Air
    Appliances
    • Included: Dishwasher, Disposal, Microwave, Oven, Refrigerator, Washer
    Features
    • Audio/Video Controls, Ceiling Fan(s), Eat-in Kitchen, Granite Counters, High Ceilings, High Speed Internet, Open Floorplan, Primary Suite, Smart Thermostat, Vaulted Ceiling(s), Walk-In Closet(s)
    • Flooring: Carpet, Wood
    • Windows: Window Coverings
    • Basement: Bath/Stubbed,Unfinished
    • Number of fireplaces: 1
    • Fireplace features: Family Room, Gas
    • Common walls with other units/homes: End Unit
    Interior area
    • Total structure area: 2,594
    • Total interior livable area: 2,594 sqft
    • Finished area above ground: 1,725
    • Finished area below ground: 0

    Property

    Parking
    • Total spaces: 2
    • Parking features: Carport
    • Carport spaces: 2
    Features
    • Levels: Two
    • Stories: 2
    • Patio & porch: Covered, Deck, Front Porch
    • Fencing: Partial
    • Has view: Yes
    • View description: Mountain(s)
    Lot
    • Size: 4,366 Square Feet
    Details
    • Parcel number: R0511667
    • Zoning: PUD
    • Special conditions: Standard

    Construction

    Type & style
    • Home type: Townhouse
    • Architectural style: Contemporary
    • Property subtype: Townhouse
    • Attached to another structure: Yes
    Materials
    • Frame
    • Roof: Composition
    Condition
    • Updated/Remodeled
    • Year built: 2006

    Utilities & green energy

    • Sewer: Public Sewer
    • Water: Public
    • Utilities for property: Cable Available

    Community & HOA

    Community
    • Subdivision: Anna'S Farm
    HOA
    • Has HOA: Yes
    • Amenities included: Park
    • Services included: Insurance, Maintenance Structure, Snow Removal
    • HOA fee: $356 monthly
    • HOA name: Annas Farm HOA
    • HOA phone: 303-457-1444
    Location
    • Region: Lafayette

    Financial & listing details

    • Price per square foot: $268/sqft
    • Tax assessed value: $762,600
    • Annual tax amount: $4,188
    • Date on market: 10/18/2024
    • Listing terms: Cash,Conventional,VA Loan
    • Exclusions: Sellers Personal Property.
    • Ownership: Individual
    • Road surface type: Paved

    Price history

    DateEventPrice
    2/19/2025Sold$695,000-0.7%$268/sqft
    Source: REcolorado as distributed by MLS GRID #7588216 Report a problem
    1/18/2025Pending sale$699,999$270/sqft
    Source: REcolorado as distributed by MLS GRID #7588216 Report a problem
    1/9/2025Price change$699,999-1.4%$270/sqft
    Source: REcolorado as distributed by MLS GRID #7588216 Report a problem
    10/18/2024Listed for sale$709,999+37.1%$274/sqft
    Source: REcolorado as distributed by MLS GRID #7588216 Report a problem
    1/2/2020Sold$518,000-1%$200/sqft
    Source: Public Record Report a problem
    12/11/2019Pending sale$523,000$202/sqft
    Source: Casabella Realty #891676 Report a problem
    11/30/2019Price change$523,000-1.1%$202/sqft
    Source: Casabella Realty #891676 Report a problem
    10/8/2019Price change$529,000-0.9%$204/sqft
    Source: Casabella Realty #891676 Report a problem
    9/3/2019Price change$534,000-1.7%$206/sqft
    Source: Casabella Realty #891676 Report a problem
    8/18/2019Listed for sale$543,000+4.8%$209/sqft
    Source: Casabella Realty #891676 Report a problem
    2/27/2019Sold$518,000+0.6%$200/sqft
    Source: Public Record Report a problem
    1/24/2019Listed for sale$515,000+43.1%$199/sqft
    Source: Compass - Boulder #870654 Report a problem
    5/29/2013Sold$360,000+13.3%$139/sqft
    Source: Public Record Report a problem
    1/2/2007Sold$317,698$122/sqft
    Source: Public Record Report a problem

    Public tax history

    YearProperty taxesTax assessment
    2025$4,260 +1.7%$47,663 -7.9%
    2024$4,188 +1.9%$51,766 -1%
    2023$4,111 +1.1%$52,268 +19.4%
    2022$4,066 +19.4%$43,764 -2.8%
    2021$3,405 $45,024 +20.9%
    2020$3,405 +7.9%$37,252
    2019$3,155 $37,252 +7.8%
    2018$3,155 $34,560 -18.8%
    2017$3,155 +17.2%$42,554 +45.1%
    2016$2,692 +6.7%$29,325 +23%
    2015$2,523 +22.4%$23,832
    2014$2,061 -5.8%$23,832
    2013$2,188 +0.8%$23,832 -3.4%
    2012$2,170 -5.7%$24,676
    2011$2,302 +5%--
    2010$2,192 -5.5%$26,510
    2009$2,320 $26,510
    Find assessor info on the county website

    Neighborhood: 80026

    Nearby schools

    GreatSchools rating
    Schools provided by the listing agent
    • Elementary: Lafayette
    • Middle: Angevine
    • High: Centaurus
    • District: Boulder Valley RE 2

    Source: REcolorado as distributed by MLS GRID. This data may not be complete. We recommend contacting the local school district to confirm school assignments for this home.

    Get a cash offer in 3 minutes
    Find out how much your home could sell for in as little as 3 minutes with a no-obligation cash offer.
    Estimated market value
    $681,300
    Get a cash offer in 3 minutes
    Find out how much your home could sell for in as little as 3 minutes with a no-obligation cash offer.
    Estimated market value
    $681,300