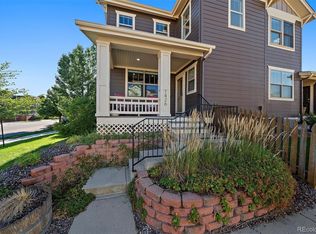
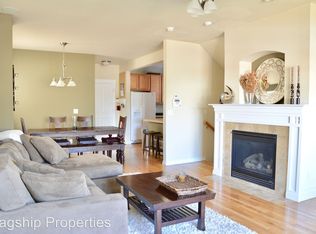
Don't miss this stunning and spacious townhouse in Anna's Farm, now offered at an exceptional price! The home boasts an outstanding location, offering easy access to Louisville, Highway 287, and Baseline Road, all while providing a versatile space that can be tailored to your needs. The inviting covered front porch welcomes you, setting the tone for a residence that balances comfort and adaptability. Inside, the main floor features elegant hardwood floors throughout. A flexible room, currently utilized as a theater, can easily be transformed into a home office, formal living area, or even a fourth bedroom. The kitchen is a true highlight, featuring granite countertops, stainless steel appliances, and plenty of cabinet space. It seamlessly connects to a cozy family room anchored by a gas fireplace. Upstairs, three distinct bedrooms await. The primary suite boasts a private bath with a spacious walk-in shower, while the second bedroom features built-in shelving and a cozy nook-perfect for quiet moments. Modern conveniences enhance the home, with smart lighting, high-end fixtures, and automatic blinds providing peace of mind. The expansive unfinished basement, with its high ceilings, offers endless possibilities for future projects, whether you envision a larger living area or a creative workspace. Situated on a corner lot, this home provides ample outdoor space, and the detached two-car garage, connected by a covered breezeway, ensures convenience in any weather.
Sold for $695,000
Zillow last checked:
Listing updated:
Bought with:
Nicole Duke, 100091762
RE/MAX Alliance-Boulder
Source: IRES as distributed by MLS GRID,MLS#: 1020550
Price history
| Date | Event | Price |
|---|---|---|
| 2/19/2025 | Sold | $695,000-0.7%$268/sqft |
Source:  IRES as distributed by MLS GRID #1020550 Report a problem IRES as distributed by MLS GRID #1020550 Report a problem | ||
| 1/18/2025 | Pending sale | $699,999$270/sqft |
Source:  REcolorado as distributed by MLS GRID #IR1020550 Report a problem REcolorado as distributed by MLS GRID #IR1020550 Report a problem | ||
| 1/9/2025 | Price change | $699,999-1.4%$270/sqft |
Source: IRES as distributed by MLS GRID #1020550 Report a problem | ||
| 10/13/2024 | Listed for sale | $709,999$274/sqft |
Source: REcolorado as distributed by MLS GRID #IR1020550 Report a problem | ||
| 10/11/2024 | Listing removed | $709,999$274/sqft |
Source: IRES as distributed by MLS GRID #1017019 Report a problem | ||
| 9/16/2024 | Price change | $709,999-1.4%$274/sqft |
Source: IRES as distributed by MLS GRID #1017019 Report a problem | ||
| 8/23/2024 | Listed for sale | $720,000+39%$278/sqft |
Source: IRES as distributed by MLS GRID #1017019 Report a problem | ||
| 12/31/2019 | Sold | $518,000+43.9%$200/sqft |
Source: IRES as distributed by MLS GRID #891676 Report a problem | ||
| 4/25/2013 | Listing removed | $360,000$139/sqft |
Source: Keller Williams Realty Downtown, LLC #1177350 Report a problem | ||
| 4/17/2013 | Price change | $360,000+2.9%$139/sqft |
Source: Keller Williams Realty Downtown, LLC #1177350 Report a problem | ||
| 3/29/2013 | Listed for sale | $350,000+4.5%$135/sqft |
Source: Owner Report a problem | ||
| 8/16/2011 | Listing removed | $334,900$129/sqft |
Source: RE/MAX of Boulder, Inc. #648419 Report a problem | ||
| 2/25/2011 | Listed for sale | $334,900$129/sqft |
Source: REMAX of Boulder Report a problem | ||
Nearby homes




Get pre-qualified for a loan
At Zillow Home Loans, we can pre-qualify you in as little as 5 minutes with no impact to your credit score.An equal housing lender. NMLS #10287.
