OFFERS DUE, TUESDAY, 7/22/25 AT 2PM....SEE DOCUMENT SECTION FOR DISCLOSURES*** **$100,000 IS A MAJOR PRICE ADJUSTMENT! EXCEPTIONAL OPPORTUNITY TO OWN A RENOVATED HOME IN MCLEAN'S COVETED CHESTERBROOK WOODS! OPEN SUNDAY 7/20 FROM 1-3 PM! BRING OFFERS ! Extraordinary "staycation" home with a heated pool, is in excellent, move-in ready condition. THIS HOME IS PRICED TO SELL AND PRICED UNDER THE ASSESSED VALUE OF $1,603,620. COMPLETE HIGH-END RENOVATION THROUGHOUT in 2020, Roof replaced in 2017. Many recently added updates you must see to appreciate. Located in sought-after Chesterbrook Woods on a QUIET CUL DE SAC in McLean, the neighborhood is surrounded by luxury high-end homes adding potential value to this lovely home in a premier location. Stunning views overlooking your own private pool and adjacent stream are visually unique for the area. Thoughtfully and extensively updated, this 5/6 bedroom/ 3 full bath, approximately 3,700+ SF home on two levels, with lower level mostly all above ground and walkout, is an entertainment paradise, has plenty of room for everyone with multiple offices/study rooms, heated pool and patios on a private, wooded .35 acre lot offering peace and serenity. Beautiful space both inside and out, as no detail has been overlooked including all newer Jeld Wen windows. The spacious Main Level, with a primary bedroom has a beautiful granite master bath with Porcelanosa fixtures and multiple closets. The second full bath has gorgeous marble counters and flooring. Newer gourmet kitchen with breakfast bar boasts all stainless appliances including a Miele range and hood, Kitchen Aid warming drawer, as well as marble counters. The formal dining room with wainscoting and crystal chandelier has been opened up to the kitchen for easy entertaining. There is plenty of room for seating in the very large living room with marble fireplace and large picture window overlooking wooded backyard. Don't forget to check-out the dimensions of the generous room sizes throughout. The Lower Level is large and fully functional with two additional bedrooms, another office or BR, third full marble bath, full lower kitchen with GE Cafe appliances, custom oak butcher block counters and large living/recreation space with unique reclaimed hardwood wall on lower, walk-out level, this home is perfect for in-laws or an au pair. Inviting, heated pool has been completely renovated with PA flagstone patio and retaining wall. Original oak hardwood floors have been restored on first level, and all new wood grain laminate flooring on entire lower level has been installed. Other features include Hinkley, Park Harbor and Kichler light fixtures, Ring doorbell, Lennox wi-fi HVAC system, Lutron wi-fi lighting controls and wi-fi controlled attic fan. Convenient to DC, Tyson's, shopping, and McLean schools. There will be a video as well as excellent photos for your viewing enjoyment. Stay tuned more to come by Thursday, July 3rd.
Sold for $1,640,000
$1,640,000
1426 Highwood Dr, Mc Lean, VA 22101
5beds
3,670sqft
Single Family Residence
Built in 1963
0.35 Acres Lot
$1,678,700 Zestimate®
$447/sqft
$6,475 Estimated rent
Home value
$1,678,700
$1.58M - $1.80M
$6,475/mo
Zestimate® history
Owner options
List your home for rent
$6,475/mo
Rent Zestimate®
Find your next renter with Zillow Rental Manager. Plus, with online applications, you can quickly screen prospective tenants – for free.
$6,475/mo
Rent Zestimate®
Refinance and save
$8,286/mo
Est. payment
Refinancing to a lower rate could help reduce your monthly payments and save thousands over the life of the loan.
$8,286/mo
Est. payment
Explore your selling options
Work with a Zillow partner agent
Leverage their expertise and Zillow's premium Showcase listings to get your home seen by more buyers.
Get startedList with your own agent
Get your home in front of millions of buyers by listing it on Zillow.
Learn how to do itSell it yourself
Take full control of how buyers see your home on Zillow by listing For Sale by Owner (FSBO).
List your homeWhat's special
Private poolHeated poolGenerous room sizesEntertainment paradiseMarble fireplaceMove-in ready conditionStunning views
Zillow last checked:
Listing updated:
Listed by:
Saundra J Giannini 703-307-6096,
Washington Fine Properties, LLC
Bought with:
Diane U Freeman, 0225211779
Redfin Corporation
Source: Bright MLS,MLS#: VAFX2252904
Facts & features
Interior
Bedrooms & bathrooms
- Bedrooms: 5
- Bathrooms: 3
- Full bathrooms: 3
- Main level bathrooms: 2
- Main level bedrooms: 3
Rooms
- Room types: Living Room, Dining Room, Primary Bedroom, Bedroom 2, Bedroom 3, Bedroom 4, Bedroom 5, Kitchen, Game Room, Great Room, Laundry, Office, Bedroom 6, Bathroom 2, Bathroom 3, Primary Bathroom
Primary bedroom
- Features: Ceiling Fan(s), Flooring - HardWood
- Level: Main
- Area: 234 Square Feet
- Dimensions: 18 x 13
Bedroom 2
- Features: Flooring - HardWood
- Level: Main
- Area: 182 Square Feet
- Dimensions: 13 x 14
Bedroom 3
- Features: Flooring - HardWood
- Level: Main
- Area: 195 Square Feet
- Dimensions: 13 x 15
Bedroom 4
- Features: Flooring - Carpet
- Level: Lower
- Area: 195 Square Feet
- Dimensions: 13 x 15
Bedroom 5
- Features: Built-in Features, Flooring - Carpet
- Level: Lower
- Area: 143 Square Feet
- Dimensions: 11 x 13
Bedroom 6
- Features: Flooring - HardWood
- Level: Main
- Area: 108 Square Feet
- Dimensions: 12 x 9
Primary bathroom
- Features: Granite Counters
- Level: Main
Bathroom 2
- Features: Countertop(s) - Quartz
- Level: Main
Bathroom 3
- Features: Countertop(s) - Quartz
- Level: Lower
Dining room
- Features: Flooring - HardWood, Lighting - Ceiling, Formal Dining Room
- Level: Main
- Area: 180 Square Feet
- Dimensions: 12 x 15
Game room
- Features: Flooring - Laminate Plank
- Level: Lower
- Area: 234 Square Feet
- Dimensions: 18 x 13
Great room
- Features: Breakfast Bar, Granite Counters, Fireplace - Gas, Flooring - Laminate Plank
- Level: Lower
- Area: 525 Square Feet
- Dimensions: 35 x 15
Kitchen
- Features: Breakfast Bar, Countertop(s) - Quartz, Flooring - HardWood, Hot Tub/Spa, Kitchen Island, Eat-in Kitchen, Kitchen - Gas Cooking, Pantry
- Level: Main
- Area: 182 Square Feet
- Dimensions: 13 x 14
Kitchen
- Features: Flooring - Laminated
- Level: Lower
Laundry
- Features: Flooring - Laminated
- Level: Lower
Living room
- Features: Fireplace - Gas, Flooring - HardWood
- Level: Main
Office
- Features: Flooring - Carpet
- Level: Lower
- Area: 81 Square Feet
- Dimensions: 9 x 9
Heating
- Forced Air, Natural Gas
Cooling
- Central Air, Electric
Appliances
- Included: Gas Water Heater
- Laundry: Laundry Room
Features
- Basement: Full,Finished,Improved,Exterior Entry,Walk-Out Access,Windows,Heated
- Number of fireplaces: 2
- Fireplace features: Mantel(s), Stone, Other
Interior area
- Total structure area: 3,841
- Total interior livable area: 3,670 sqft
- Finished area above ground: 2,038
- Finished area below ground: 1,632
Property
Parking
- Total spaces: 3
- Parking features: Garage Faces Front, Garage Door Opener, Asphalt, Paved, Attached, Driveway
- Attached garage spaces: 1
- Uncovered spaces: 2
Accessibility
- Accessibility features: None
Features
- Levels: Two
- Stories: 2
- Has private pool: Yes
- Pool features: Fenced, Heated, In Ground, Private
- Has view: Yes
- View description: Creek/Stream, Trees/Woods
- Has water view: Yes
- Water view: Creek/Stream
Lot
- Size: 0.35 Acres
- Features: Backs to Trees, Cul-De-Sac, Front Yard, Landscaped, Stream/Creek, Wooded
Details
- Additional structures: Above Grade, Below Grade
- Parcel number: 0312 10 0023
- Zoning: 120
- Special conditions: Standard
Construction
Type & style
- Home type: SingleFamily
- Architectural style: Ranch/Rambler
- Property subtype: Single Family Residence
Materials
- Brick
- Foundation: Slab
Condition
- New construction: No
- Year built: 1963
- Major remodel year: 2020
Utilities & green energy
- Sewer: Public Septic, Public Sewer
- Water: Public
Community & HOA
Community
- Subdivision: Chesterbrook Woods
HOA
- Has HOA: No
Location
- Region: Mc Lean
Financial & listing details
- Price per square foot: $447/sqft
- Tax assessed value: $1,603,620
- Annual tax amount: $19,822
- Date on market: 6/28/2025
- Listing agreement: Exclusive Right To Sell
- Ownership: Fee Simple
Price history
| Date | Event | Price |
|---|---|---|
| 8/20/2025 | Sold | $1,640,000+9.7%$447/sqft |
Source:  Bright MLS #VAFX2252904 Report a problem Bright MLS #VAFX2252904 Report a problem | ||
| 7/23/2025 | Pending sale | $1,495,000$407/sqft |
Source: Bright MLS #VAFX2252904 Report a problem | ||
| 7/17/2025 | Price change | $1,495,000-6.3%$407/sqft |
Source: Bright MLS #VAFX2252904 Report a problem | ||
| 6/28/2025 | Price change | $1,595,000-3.3%$435/sqft |
Source: Bright MLS #VAFX2252904 Report a problem | ||
| 6/5/2025 | Price change | $1,649,999-1.5%$450/sqft |
Source: Bright MLS #VAFX2244414 Report a problem | ||
| 5/29/2025 | Price change | $1,675,000-1.4%$456/sqft |
Source: Bright MLS #VAFX2244414 Report a problem | ||
| 5/8/2025 | Price change | $1,699,000-4.8%$463/sqft |
Source: Bright MLS #VAFX2231472 Report a problem | ||
| 4/3/2025 | Listed for sale | $1,785,000+30.8%$486/sqft |
Source: Bright MLS #VAFX2231472 Report a problem | ||
| 2/18/2023 | Listing removed | -- |
Source: Bright MLS #VAFX1165336 Report a problem | ||
| 2/19/2021 | Sold | $1,365,000-2.5%$372/sqft |
Source: Public Record Report a problem | ||
| 2/11/2021 | Pending sale | $1,399,999$381/sqft |
Source: Bright MLS #VAFX1165336 Report a problem | ||
| 2/8/2021 | Listing removed | -- |
Source: Bright MLS #VAFX1165336 Report a problem | ||
| 12/28/2020 | Contingent | $1,399,999$381/sqft |
Source:  Bright MLS #VAFX1165336 Report a problem Bright MLS #VAFX1165336 Report a problem | ||
| 12/28/2020 | Pending sale | $1,399,999$381/sqft |
Source: Bright MLS #VAFX1165336 Report a problem | ||
| 11/18/2020 | Price change | $1,399,999-3.4%$381/sqft |
Source: Bright MLS #VAFX1165336 Report a problem | ||
| 11/7/2020 | Listed for sale | $1,450,000+97.3%$395/sqft |
Source: Bright MLS #VAFX1165336 Report a problem | ||
| 12/1/2017 | Sold | $735,000-1.9%$200/sqft |
Source: Public Record Report a problem | ||
| 11/15/2017 | Listed for sale | $749,000$204/sqft |
Source: Weichert Realtors #1001725713 Report a problem | ||
| 11/9/2017 | Pending sale | $749,000$204/sqft |
Source: Weichert Realtors #1001725713 Report a problem | ||
| 11/9/2017 | Listed for sale | $749,000$204/sqft |
Source: Weichert, Realtors #1001725713 Report a problem | ||
| 10/17/2017 | Pending sale | $749,000$204/sqft |
Source: Weichert Realtors #FX10075869 Report a problem | ||
| 10/7/2017 | Price change | $749,000-6.3%$204/sqft |
Source: Weichert Realtors #FX10075869 Report a problem | ||
| 9/25/2017 | Pending sale | $799,000$218/sqft |
Source: Weichert Realtors #FX10039843 Report a problem | ||
| 8/24/2017 | Listed for sale | $799,000+107.5%$218/sqft |
Source: Weichert, REALTORS #FX10039843 Report a problem | ||
| 10/16/1997 | Sold | $385,000$105/sqft |
Source: Public Record Report a problem | ||
Public tax history
| Year | Property taxes | Tax assessment |
|---|---|---|
| 2025 | $19,821 +9.5% | $1,603,620 +9.7% |
| 2024 | $18,107 +3.5% | $1,462,020 0% |
| 2023 | $17,502 +12% | $1,462,120 +13.8% |
| 2022 | $15,623 | $1,285,360 +16.8% |
| 2021 | -- | $1,100,420 +7% |
| 2020 | $12,902 +7.3% | $1,028,510 +7.7% |
| 2019 | $12,021 +5.3% | $954,940 +5.2% |
| 2018 | $11,418 +5.2% | $907,570 +3.4% |
| 2017 | $10,850 -2% | $877,570 -2.1% |
| 2016 | $11,068 +4.7% | $896,230 +1.1% |
| 2015 | $10,572 -2.4% | $886,230 -2.7% |
| 2014 | $10,833 | $910,850 +8% |
| 2013 | -- | $843,560 +3% |
| 2012 | -- | $818,930 +9% |
| 2011 | -- | $751,590 +1.2% |
| 2010 | -- | $742,530 -3.1% |
| 2009 | -- | $765,980 -19.5% |
| 2008 | -- | $950,970 +1.1% |
| 2007 | -- | $940,320 +72.3% |
| 2003 | -- | $545,770 +16% |
| 2002 | -- | $470,490 +6.1% |
| 2001 | -- | $443,480 |
Find assessor info on the county website
Neighborhood: 22101
Nearby homes
- $1,644,4005 bd4 ba3.1k sqft1436 Woodacre Dr, Mc Lean, VA 22101Off Market

- $1,634,3004 bd4 ba2.3k sqft1424 Highwood Dr, Mc Lean, VA 22101Off Market
- $1,781,3006 bd3 ba2.7k sqft1427 Ironwood Dr, Mc Lean, VA 22101Off Market
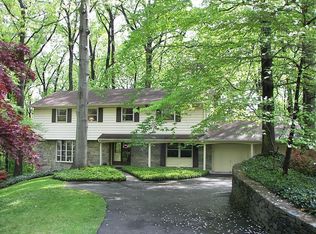
- $1,805,2003 bd3 ba3.3k sqft1434 Woodacre Dr, Mc Lean, VA 22101Off Market
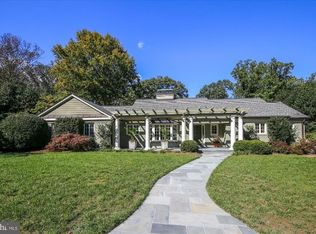
- $1,519,3755 bd3 ba1.9k sqft1429 Ironwood Dr, Mc Lean, VA 22101Sold
- $1,617,6006 bd3 ba3.1k sqft1438 Woodacre Dr, Mc Lean, VA 22101Off Market
- $1,636,1007 bd4 ba3.4k sqft1423 Highwood Dr, Mc Lean, VA 22101Off Market
- $1,569,5005 bd3 ba2k sqft1431 Ironwood Dr, Mc Lean, VA 22101Off Market
Nearby schools
GreatSchools rating
- 10/10Chesterbrook Elementary SchoolGrades: PK-6Distance: 1.5 mi
- 10/10Longfellow Middle SchoolGrades: 7-8Distance: 2.6 mi
- 9/10McLean High SchoolGrades: 9-12Distance: 2.7 mi
Schools provided by the listing agent
- Elementary: Chesterbrook
- Middle: Longfellow
- High: Mclean
- District: Fairfax County Public Schools
Source: Bright MLS. This data may not be complete. We recommend contacting the local school district to confirm school assignments for this home.
Get a cash offer in 3 minutes
Find out how much your home could sell for in as little as 3 minutes with a no-obligation cash offer.
Estimated market value
$1,678,700
Get a cash offer in 3 minutes
Find out how much your home could sell for in as little as 3 minutes with a no-obligation cash offer.
Estimated market value
$1,678,700
- Virginia
- Fairfax County
- McLean
- 22101
- 1426 Highwood Dr
Nearby cities
Nearby zip codes
Other McLean Topics
