Welcome home! Through the beautiful original front door, you’re welcomed into a spacious main level with hardwood floors, high ceilings, and an open layout that flows seamlessly from room to room. Straight ahead, the expansive living room offers a cozy fireplace and a large picture window overlooking the lush, green backyard. From there, the home opens into an inviting family/TV room, dining area, and an updated kitchen appointed with granite countertops, soft-close maple cabinetry, a gas range, a large pantry with pull-out drawers, and a spacious island with built-in sink and dishwasher - offering both functional utility and visual appeal. Down the main hallway, you’ll find a full bathroom and three bedrooms, including a primary suite with its own en suite bath. Throughout the home, newly installed windows with top-down, bottom-up blinds provide privacy and energy efficiency and many rooms feature Cat-5e ports for fast wired internet. Head downstairs via hardwood stairs with a carpet runner and new banister to reach the finished lower level. This level adds two more bedrooms, a third full bathroom, and a generous recreation room with a second fireplace and walk-out to the back patio - perfect for movie nights or casual gatherings. From there, enter into the 2 car garage with a high voltage EV outlet or a separate utility room that houses major systems including a 2022 gas furnace, a 2018 Navien tankless water heater, and a 2015 LG front-load washer and dryer. Step outside to the serene backyard and patio, nestled within a private lot connected to Pimmit Run - offering a wooded backdrop, meandering stream, and scenic walking trail. Located on the desirable northeastern side of McLean, the home sits within the sought after school pyramid of Chesterbrook Elementary, Longfellow Middle, and McLean High School, and provides quick access to the GW Parkway, Route 123, Tysons, Arlington, and Washington, D.C. With nearly 2,000 finished square feet, 5 bedrooms, 3 updated bathrooms, situated on a street leading to a cul-de-sac with no HOA, this home offers comfort, thoughtful upgrades, and a location that’s hard to beat. Don't miss out!
Sold for $1,519,375
$1,519,375
1429 Ironwood Dr, Mc Lean, VA 22101
5beds
1,980sqft
Single Family Residence
Built in 1967
0.38 Acres Lot
$1,534,500 Zestimate®
$767/sqft
$4,173 Estimated rent
Home value
$1,534,500
$1.44M - $1.64M
$4,173/mo
Zestimate® history
Owner options
List your home for rent
$4,173/mo
Rent Zestimate®
Find your next renter with Zillow Rental Manager. Plus, with online applications, you can quickly screen prospective tenants – for free.
$4,173/mo
Rent Zestimate®
Refinance and save
$9,527/mo
Est. payment
Refinancing to a lower rate could help reduce your monthly payments and save thousands over the life of the loan.
$9,527/mo
Est. payment
Explore your selling options
Work with a Zillow partner agent
Leverage their expertise and Zillow's premium Showcase listings to get your home seen by more buyers.
Get startedList with your own agent
Get your home in front of millions of buyers by listing it on Zillow.
Learn how to do itSell it yourself
Take full control of how buyers see your home on Zillow by listing For Sale by Owner (FSBO).
List your homeWhat's special
Cozy fireplaceFinished lower levelSpacious main levelHigh ceilingsGranite countertopsSerene backyard and patioDining area
Zillow last checked:
Listing updated:
Listed by:
Meghan Wasinger 703-424-0104,
Wasinger & Co Properties, LLC.
Bought with:
Stephen Hales, 0225071070
Berkshire Hathaway HomeServices PenFed Realty
Source: Bright MLS,MLS#: VAFX2274384
Facts & features
Interior
Bedrooms & bathrooms
- Bedrooms: 5
- Bathrooms: 3
- Full bathrooms: 3
- Main level bathrooms: 3
- Main level bedrooms: 5
Rooms
- Room types: Bedroom 2, Bedroom 3, Bedroom 4, Bedroom 5, Bedroom 1, Bathroom 1, Bathroom 2, Bathroom 3
Bedroom 1
- Level: Main
Bedroom 2
- Level: Main
Bedroom 3
- Level: Main
Bedroom 4
- Level: Main
Bedroom 5
- Level: Main
Bathroom 1
- Level: Main
Bathroom 2
- Level: Main
Bathroom 3
- Level: Main
Heating
- Forced Air, Natural Gas
Cooling
- Central Air, Ceiling Fan(s), Electric
Appliances
- Included: Tankless Water Heater
- Laundry: In Basement
Features
- Attic
- Flooring: Hardwood, Carpet
- Basement: Finished
- Number of fireplaces: 2
- Fireplace features: Gas/Propane, Wood Burning
Interior area
- Total structure area: 1,980
- Total interior livable area: 1,980 sqft
- Finished area above ground: 1,980
Property
Parking
- Total spaces: 2
- Parking features: Basement, Covered, Garage Door Opener, Inside Entrance, Driveway, Asphalt, Attached
- Attached garage spaces: 2
- Has uncovered spaces: Yes
Accessibility
- Accessibility features: Other
Features
- Levels: One
- Stories: 1
- Patio & porch: Patio
- Pool features: None
Lot
- Size: 0.38 Acres
Details
- Additional structures: Above Grade
- Parcel number: 0312 10 0017A
- Zoning: 120
- Special conditions: Standard
Construction
Type & style
- Home type: SingleFamily
- Architectural style: Raised Ranch/Rambler
- Property subtype: Single Family Residence
Materials
- Other, Brick
- Foundation: Concrete Perimeter
Condition
- Very Good
- New construction: No
- Year built: 1967
Utilities & green energy
- Sewer: Public Sewer
- Water: Public
- Utilities for property: Water Available, Sewer Available, Phone Available, Electricity Available, Natural Gas Available
Community & HOA
Community
- Subdivision: Chesterbrook Woods
HOA
- Has HOA: No
Location
- Region: Mc Lean
Financial & listing details
- Price per square foot: $767/sqft
- Tax assessed value: $1,433,900
- Annual tax amount: $17,516
- Date on market: 11/24/2025
- Listing agreement: Exclusive Right To Sell
- Listing terms: Cash,Conventional,VA Loan
- Ownership: Fee Simple
Price history
| Date | Event | Price |
|---|---|---|
| 2/12/2026 | Sold | $1,519,375-4.4%$767/sqft |
Source:  Bright MLS #VAFX2274384 Report a problem Bright MLS #VAFX2274384 Report a problem | ||
| 2/1/2026 | Pending sale | $1,589,000$803/sqft |
Source: Bright MLS #VAFX2274384 Report a problem | ||
| 1/20/2026 | Contingent | $1,589,000$803/sqft |
Source: Bright MLS #VAFX2274384 Report a problem | ||
| 12/19/2025 | Listed for sale | $1,589,000$803/sqft |
Source: Bright MLS #VAFX2274384 Report a problem | ||
| 12/13/2025 | Contingent | $1,589,000$803/sqft |
Source: Bright MLS #VAFX2274384 Report a problem | ||
| 11/24/2025 | Listed for sale | $1,589,000+127%$803/sqft |
Source: Bright MLS #VAFX2274384 Report a problem | ||
| 3/10/2014 | Sold | $700,000$354/sqft |
Source: Public Record Report a problem | ||
Public tax history
| Year | Property taxes | Tax assessment |
|---|---|---|
| 2025 | $17,516 +9.4% | $1,433,900 +9.6% |
| 2024 | $16,009 +3.3% | $1,308,000 +0.4% |
| 2023 | $15,498 +12.5% | $1,303,320 +14.3% |
| 2022 | $13,772 | $1,139,880 +12.8% |
| 2021 | -- | $1,010,840 +0.4% |
| 2020 | $12,513 +2.5% | $1,006,440 +2.7% |
| 2019 | $12,212 +2.5% | $980,310 +2.3% |
| 2018 | $11,912 +5.2% | $958,310 +3.3% |
| 2017 | $11,324 -2% | $927,310 -2.2% |
| 2016 | $11,553 +14% | $948,590 +10.4% |
| 2015 | $10,133 -3.1% | $859,350 -3.5% |
| 2014 | $10,461 | $890,080 +7.7% |
| 2013 | -- | $826,440 +3% |
| 2012 | -- | $802,310 +9.1% |
| 2011 | -- | $735,610 +1.2% |
| 2010 | -- | $726,710 -3.1% |
| 2009 | -- | $749,670 -19.3% |
| 2008 | -- | $929,220 +1.3% |
| 2007 | -- | $917,260 +80.4% |
| 2003 | -- | $508,500 +16% |
| 2002 | -- | $438,360 +6.1% |
| 2001 | -- | $413,195 |
Find assessor info on the county website
Neighborhood: 22101
Nearby homes
- $1,569,5005 bd3 ba2k sqft1431 Ironwood Dr, Mc Lean, VA 22101Off Market
- $1,781,3006 bd3 ba2.7k sqft1427 Ironwood Dr, Mc Lean, VA 22101Off Market
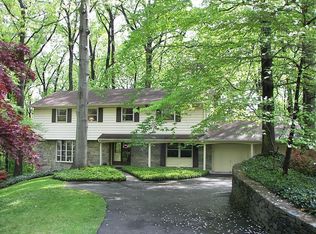
- $1,617,6006 bd3 ba3.1k sqft1438 Woodacre Dr, Mc Lean, VA 22101Off Market
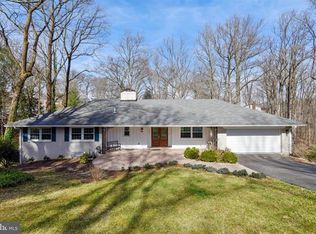
- $1,637,2005 bd4 ba3.1k sqft1436 Woodacre Dr, Mc Lean, VA 22101Off Market

- $1,640,0005 bd3 ba3.6k sqft1426 Highwood Dr, Mc Lean, VA 22101Sold
- $1,748,0005 bd4 ba2.1k sqft1423 Ironwood Dr, Mc Lean, VA 22101Off Market
- $3,100,0005 bd7 ba7k sqft1433 Ironwood Dr, Mc Lean, VA 22101Sold
- $2,495,5006 bd4 ba3.5k sqft1425 Ironwood Dr, Mc Lean, VA 22101Off Market
Nearby schools
GreatSchools rating
- 10/10Chesterbrook Elementary SchoolGrades: PK-6Distance: 1.4 mi
- 10/10Longfellow Middle SchoolGrades: 7-8Distance: 2.6 mi
- 9/10McLean High SchoolGrades: 9-12Distance: 2.6 mi
Schools provided by the listing agent
- Elementary: Chesterbrook
- Middle: Longfellow
- High: Mclean
- District: Fairfax County Public Schools
Source: Bright MLS. This data may not be complete. We recommend contacting the local school district to confirm school assignments for this home.
Get a cash offer in 3 minutes
Find out how much your home could sell for in as little as 3 minutes with a no-obligation cash offer.
Estimated market value
$1,534,500
Get a cash offer in 3 minutes
Find out how much your home could sell for in as little as 3 minutes with a no-obligation cash offer.
Estimated market value
$1,534,500
- Virginia
- Fairfax County
- McLean
- 22101
- 1429 Ironwood Dr
Nearby cities
Nearby zip codes
Other McLean Topics
