Skip main navigation
Sold
  • Listed by: DR Horton • Chet Proudman
    Bought with: Skyline Properties, Inc.
    $614,995

    1426 Lambertus Avenue #59, Buckley, WA 98321

    4beds
    2,050sqft
    Single Family Residence
    Built in 2026
    7,901 Square Feet Lot
    $615,000 Zestimate®
    $300/sqft
    $3,607 Estimated rent

    Home value

    $615,000

    $584,000 - $646,000

    $3,607/mo

    Zestimate® history
    Loading
    Loading...

    Owner options

    List your home for rent

    $3,607/mo

    Rent Zestimate®

    Find your next renter with Zillow Rental Manager. Plus, with online applications, you can quickly screen prospective tenants – for free.

    Learn more

    $3,607/mo

    Rent Zestimate®

    Refinance and save

    $4,113/mo

    Est. payment

    Refinancing to a lower rate could help reduce your monthly payments and save thousands over the life of the loan.

    See today's rates

    $4,113/mo

    Est. payment

    Explore your selling options

    Work with a Zillow partner agent

    Leverage their expertise and Zillow's premium Showcase listings to get your home seen by more buyers.

    Get started

    List with your own agent

    Get your home in front of millions of buyers by listing it on Zillow.

    Learn how to do it

    Sell it yourself

    Take full control of how buyers see your home on Zillow by listing For Sale by Owner (FSBO).

    List your home

    What's special

    Modern appliancesSmart home features includedHuge kitchen islandBreakfast bar to entertainMassive walk-in pantryPrivacy behind the homeQuartz countertops throughout
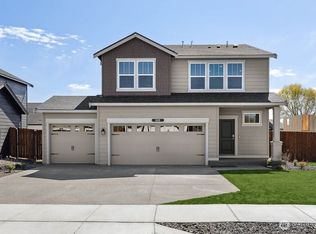
    Offering peace & quiet, with excellent schools, and a cozy small-town feel, Blueberry Farm by D.R. Horton in Buckley is a wonderful place to call home. The Hawthorne plan features 4 bedrooms & a popular open concept design. The heart of the home has a massive walk-in pantry, huge kitchen island, & a breakfast bar to entertain. The home offers an open-concept design and features quartz countertops throughout, modern appliances, large windows & tons of natural light. Enjoy year-round comfort with air conditioning & smart home features included. 2-car garage with big bump-out is perfect for work bench or extra storage. Homesite 59 sits on a massive, fully fenced & landscaped, nearly 8,000sqft lot, with privacy behind the home & is a must see for backyard enthusiasts who want space to play & entertain this summer! Move in ready this September for the new school year. Located within the highly sought-after White River School District with award winning teachers. Residents enjoy convenient access to everyday shopping including Costco, Walmart, & Safeway. Blueberry Farm has community park space & a nature trail. Close by is the Foothills Trail in town for outdoor recreation, hiking, and biking. It is a 3-minute walk to a nearby city play park with slides, swings, climbing equipment, & picnic benches. Ask about preferred lender incentives and below market interest rates for qualified buyers! Buyers must register their broker on-site at their first visit, including open houses

    Zillow last checked:

    Listing updated:

    Listed by:

    Chet Proudman,

    DR Horton

    Bought with:

    Andrey Polishchuck, 25029205

    Skyline Properties, Inc.

    Vadim Polishchuk, 21031842

    Skyline Properties, Inc.

    Source: NWMLS as distributed by MLS GRID,MLS#: 2541894MLS Logo

    Facts & features

    Interior

    Bedrooms & bathrooms
    • Bedrooms: 4
    • Bathrooms: 3
    • Full bathrooms: 1
    • 3/4 bathrooms: 1
    • 1/2 bathrooms: 1
    • Main level bathrooms: 1
    Primary bedroom
    • Description: Primary Bedroom
    • Level: Second
    Bedroom
    • Description: Bedroom 2
    • Level: Second
    Bedroom
    • Description: Bedroom 3
    • Level: Second
    Bedroom
    • Description: Bedroom 4
    • Level: Second
    Bathroom full
    • Description: Upstairs Hall Bathroom
    • Level: Second
    Bathroom three quarter
    • Description: Primary Bathroom
    • Level: Second
    Other
    • Description: Main Floor Powder Room
    • Level: Main
    Dining room
    • Description: Dining Room
    • Level: Main
    Entry hall
    • Description: Foyer
    • Level: Main
    Great room
    • Description: Great Room
    • Level: Main
    Kitchen with eating space
    • Description: Kitchen
    • Level: Main
    Utility room
    • Description: Mechanical Closet
    • Level: Second
    Utility room
    • Description: Laundry Room
    • Level: Second
    Utility room
    • Description: Storage room
    • Level: Main
    Heating
    • 90%+ High Efficiency, Heat Pump, Electric
    Cooling
    • 90%+ High Efficiency, Heat Pump
    Appliances
    • Included: Dishwasher, Disposal, Microwave, Stove(s)/Range(s), Dishwasher(s), Garbage Disposal, Microwave(s), Water Heater: Electric, Water Heater Location: Mechanical Closet
    Features
    • Bath Off Primary, Dining Room, Pantry
    • Flooring: Laminate, Vinyl Plank, Carpet
    • Windows: Dbl Pane/Storm Window
    • Basement: None
    • Has fireplace: No
    Interior area
    • Total structure area: 2,050
    • Total interior livable area: 2,050 sqft

    Property

    Parking
    • Total spaces: 2
    • Parking features: Attached Garage
    • Has attached garage: Yes
    • Covered spaces: 2
    Features
    • Levels: Two
    • Stories: 2
    • Entry location: Main
    • Patio & porch: Bath Off Primary, Dbl Pane/Storm Window, Dining Room, Pantry, SMART Wired, Walk-In Closet(s), Water Heater
    Lot
    • Size: 7,901 Square Feet
    • Features: Cul-De-Sac, Curbs, Dead End Street, Paved, Sidewalk, Fenced-Fully
    Details
    • Parcel number: 8000450590
    • Special conditions: Standard

    Construction

    Type & style
    • Home type: SingleFamily
    • Architectural style: Contemporary,2 Story
    • Property subtype: Single Family Residence
    Materials
    • Cement/Concrete, Wood Siding, Wood Products
    • Foundation: Poured Concrete
    • Roof: Composition
    Condition
    • Under Construction
    • New construction: Yes
    • Year built: 2026
    • Major remodel year: 2026
    Details
    • Builder name: D.R. Horton

    Utilities & green energy

    • Electric: Company: PSE
    • Sewer: Sewer Connected, Company: City of Buckley
    • Water: Public, Company: City of Buckley

    Community & HOA

    Community
    • Features: CCRs
    • Subdivision: In Town - Buckley
    HOA
    • Services included: Common Area Maintenance
    • HOA fee: $76 monthly
    • HOA phone: 425-454-6404
    Location
    • Region: Buckley

    Financial & listing details

    • Price per square foot: $300/sqft
    • Tax assessed value: $8,600
    • Annual tax amount: $6,000
    • Date on market: 6/17/2026
    • Listing terms: Conventional,FHA,VA Loan
    • Inclusions: Dishwasher(s), Garbage Disposal, Microwave(s), Stove(s)/Range(s)

    Price history

    DateEventPrice
    9/18/2026Sold$614,995$300/sqft
    Source: NWMLS as distributed by MLS GRID #2541894 Report a problem
    7/21/2026Pending sale$614,995$300/sqft
    Source: NWMLS as distributed by MLS GRID #2541894 Report a problem
    7/16/2026Price change$614,995+2.5%$300/sqft
    Source: DR Horton Report a problem
    6/17/2026Listed for sale$599,995$293/sqft
    Source: NWMLS as distributed by MLS GRID #2541894 Report a problem

    Public tax history

    YearProperty taxesTax assessment
    2025$89 $8,600
    Find assessor info on the county website

    Neighborhood: 98321

    Nearby schools

    GreatSchools rating
    Get a cash offer in 3 minutes
    Find out how much your home could sell for in as little as 3 minutes with a no-obligation cash offer.
    Estimated market value
    $615,000
    Get a cash offer in 3 minutes
    Find out how much your home could sell for in as little as 3 minutes with a no-obligation cash offer.
    Estimated market value
    $615,000