Welcome to 1426 Manorwood Drive, a beautifully updated multi-level home set in a welcoming West Bradford Township neighborhood within the award-winning Downingtown Area School District. Ideally located in the scenic Chester County countryside just outside the historic Village of Marshallton, this property offers both charm and convenience. This well-maintained home features 4 bedrooms, 1.5 baths, and a one-car garage. The sun-filled living room showcases gleaming hardwood floors and a large bay window, creating a warm and inviting space for everyday living and entertaining. The adjacent dining area and fully renovated kitchen offer modern finishes, including new cabinetry, granite countertops, and stainless steel appliances. A sliding glass door provides seamless access to the outdoor living space, while a convenient interior entry leads to the garage. The upper levels include four spacious bedrooms, all with hardwood flooring, new modern ceiling fans, and ample closet space. The primary bedroom offers a large walk-in closet and access to an expansive attic, ideal for additional storage. A full hall bath with tub/shower combination serves the upper levels. The lower-level family room provides flexible living space perfect for a media room, home office, gym, or playroom. This level also includes a powder room, laundry area, and French doors leading to an oversized three-season sunroom—ideal for extended seasonal living and entertaining. The outdoor setting is a true highlight of the property, offering a private, expansive yard designed for both relaxation and recreation. A large deck with built-in bench seating provides the perfect space for hosting gatherings, outdoor dining, or simply enjoying the peaceful surroundings. Whether you envision gardening, play space, or quiet outdoor retreats, this yard offers endless possibilities. A brand new shed adds convenient storage for tools and equipment while maintaining the clean, organized feel of the space. Freshly painted with a neutral palette throughout, all you need to do is unpack! Conveniently located within walking distance to Marshallton Village and just minutes from West Chester Borough, United Sports, parks, shopping, dining, major routes, and both the Thorndale and Downingtown train stations, this home offers the perfect blend of comfort, space, and accessibility.
Sold for $620,507
$620,507
1426 Manorwood Dr, West Chester, PA 19382
4beds
1,812sqft
Single Family Residence
Built in 1966
0.57 Acres Lot
$625,600 Zestimate®
$342/sqft
$3,321 Estimated rent
Home value
$625,600
$588,000 - $663,000
$3,321/mo
Zestimate® history
Owner options
List your home for rent
$3,321/mo
Rent Zestimate®
Find your next renter with Zillow Rental Manager. Plus, with online applications, you can quickly screen prospective tenants – for free.
$3,321/mo
Rent Zestimate®
Refinance and save
$3,989/mo
Est. payment
Refinancing to a lower rate could help reduce your monthly payments and save thousands over the life of the loan.
$3,989/mo
Est. payment
Explore your selling options
Work with a Zillow partner agent
Leverage their expertise and Zillow's premium Showcase listings to get your home seen by more buyers.
Get startedList with your own agent
Get your home in front of millions of buyers by listing it on Zillow.
Learn how to do itSell it yourself
Take full control of how buyers see your home on Zillow by listing For Sale by Owner (FSBO).
List your homeWhat's special
Four spacious bedroomsModern finishesNew modern ceiling fansFully renovated kitchenLaundry areaPeaceful surroundingsAdjacent dining area
Zillow last checked:
Listing updated:
Listed by:
Teresa Horesta 240-463-6192,
RE/MAX Action Associates
Bought with:
Kate Bailey, RS320338
Coldwell Banker Realty
Source: Bright MLS,MLS#: PACT2120424
Facts & features
Interior
Bedrooms & bathrooms
- Bedrooms: 4
- Bathrooms: 2
- Full bathrooms: 1
- 1/2 bathrooms: 1
Rooms
- Room types: Living Room, Dining Room, Primary Bedroom, Bedroom 2, Bedroom 3, Kitchen, Family Room, Bedroom 1, Sun/Florida Room
Primary bedroom
- Level: Unspecified
Primary bedroom
- Level: Upper
Bedroom 1
- Level: Upper
Bedroom 2
- Level: Upper
- Area: 0 Square Feet
- Dimensions: 0 X 0
Bedroom 3
- Level: Upper
- Area: 0 Square Feet
- Dimensions: 0 X 0
Dining room
- Level: Main
- Area: 0 Square Feet
- Dimensions: 0 X 0
Family room
- Level: Lower
- Area: 0 Square Feet
- Dimensions: 0 X 0
Kitchen
- Features: Kitchen - Electric Cooking
- Level: Main
- Area: 0 Square Feet
- Dimensions: 0 X 0
Living room
- Level: Main
- Area: 0 Square Feet
- Dimensions: 0 X 0
Other
- Level: Lower
Heating
- Hot Water, Oil
Cooling
- Central Air, Electric
Appliances
- Included: Water Heater
- Laundry: Lower Level
Features
- Basement: Partial
- Has fireplace: No
Interior area
- Total structure area: 1,812
- Total interior livable area: 1,812 sqft
- Finished area above ground: 1,560
- Finished area below ground: 252
Property
Parking
- Total spaces: 3
- Parking features: Garage Faces Front, Inside Entrance, Driveway, Attached
- Attached garage spaces: 1
- Uncovered spaces: 2
Accessibility
- Accessibility features: None
Features
- Levels: Multi/Split,Three
- Stories: 3
- Patio & porch: Deck
- Pool features: None
Lot
- Size: 0.57 Acres
Details
- Additional structures: Above Grade, Below Grade
- Parcel number: 5009B0012
- Zoning: RESIDENTIAL
- Special conditions: Standard
Construction
Type & style
- Home type: SingleFamily
- Architectural style: Traditional
- Property subtype: Single Family Residence
Materials
- Aluminum Siding
- Foundation: Concrete Perimeter
Condition
- New construction: No
- Year built: 1966
Utilities & green energy
- Electric: 200+ Amp Service
- Sewer: Public Sewer, Grinder Pump
- Water: Public
Community & HOA
Community
- Subdivision: Marshallton
HOA
- Has HOA: No
Location
- Region: West Chester
- Municipality: WEST BRADFORD TWP
Financial & listing details
- Price per square foot: $342/sqft
- Tax assessed value: $133,230
- Annual tax amount: $5,006
- Date on market: 4/16/2026
- Listing agreement: Exclusive Right To Sell
- Listing terms: Conventional,Cash
- Inclusions: Refrigerator, Washer, Dryer, Garage Refrigerator, Garage Shelving, Picnic Table All In As Is Condition With No Monetary Value
- Ownership: Fee Simple
Price history
| Date | Event | Price |
|---|---|---|
| 5/12/2026 | Sold | $620,507+20.5%$342/sqft |
Source:  Bright MLS #PACT2120424 Report a problem Bright MLS #PACT2120424 Report a problem | ||
| 5/11/2026 | Pending sale | $515,000$284/sqft |
Source: Bright MLS #PACT2120424 Report a problem | ||
| 4/20/2026 | Contingent | $515,000$284/sqft |
Source: Bright MLS #PACT2120424 Report a problem | ||
| 4/16/2026 | Listed for sale | $515,000+19.8%$284/sqft |
Source: Bright MLS #PACT2120424 Report a problem | ||
| 7/28/2022 | Sold | $430,000+1.2%$237/sqft |
Source: Bright MLS #PACT2022818 Report a problem | ||
| 7/8/2022 | Pending sale | $424,900$234/sqft |
Source: Bright MLS #PACT2022818 Report a problem | ||
| 6/20/2022 | Contingent | $424,900$234/sqft |
Source: Bright MLS #PACT2022818 Report a problem | ||
| 6/17/2022 | Listed for sale | $424,900+29.5%$234/sqft |
Source: Bright MLS #PACT2022818 Report a problem | ||
| 8/8/2016 | Sold | $328,100+2.6%$181/sqft |
Source: Public Record Report a problem | ||
| 8/6/2016 | Pending sale | $319,900$177/sqft |
Source: Keller Williams - Exton #6804236 Report a problem | ||
| 8/6/2016 | Listed for sale | $319,900$177/sqft |
Source: Keller Williams - Exton #6804236 Report a problem | ||
| 6/7/2016 | Listing removed | $319,900$177/sqft |
Source: Keller Williams - Exton #6804236 Report a problem | ||
| 6/3/2016 | Listed for sale | $319,900$177/sqft |
Source: Keller Williams - Exton #6804236 Report a problem | ||
Public tax history
| Year | Property taxes | Tax assessment |
|---|---|---|
| 2025 | $4,846 +1.7% | $133,230 |
| 2024 | $4,765 +3.3% | $133,230 |
| 2023 | $4,611 +3% | $133,230 |
| 2022 | $4,478 +2.5% | $133,230 |
| 2021 | $4,367 +194.8% | $133,230 |
| 2020 | $1,481 -64.8% | $133,230 |
| 2019 | $4,204 | $133,230 |
| 2018 | $4,204 +9898.9% | $133,230 |
| 2017 | $42 -98.9% | $133,230 |
| 2016 | $3,886 | $133,230 |
| 2015 | $3,886 | $133,230 |
| 2014 | $3,886 | $133,230 |
| 2013 | -- | $133,230 |
| 2012 | -- | $133,230 |
| 2011 | -- | $133,230 |
| 2010 | -- | $133,230 |
| 2009 | -- | $133,230 |
| 2008 | -- | $133,230 |
| 2007 | -- | $133,230 |
| 2006 | -- | $133,230 |
| 2005 | -- | $133,230 |
| 2004 | -- | $133,230 |
| 2003 | -- | $133,230 |
| 2000 | -- | $133,230 |
Find assessor info on the county website
Neighborhood: Marshallton
Nearby homes
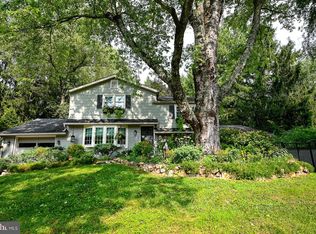
- $578,2003 bd2 ba1.9k sqft1424 Manorwood Dr, West Chester, PA 19382Off Market
- $413,9003 bd1 ba1.1k sqft1428 Manorwood Dr, West Chester, PA 19382Off Market
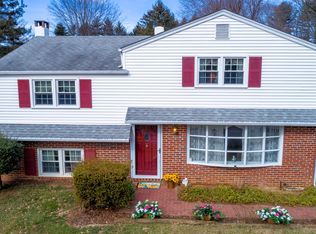
- $553,6004 bd2 ba2.1k sqft1413 Carriage Ln, West Chester, PA 19382Off Market
- $525,4004 bd2 ba2.1k sqft1411 Carriage Ln, West Chester, PA 19382Off Market
- $454,5003 bd1 ba1.8k sqft1416 Manorwood Dr, West Chester, PA 19382Off Market
- $631,6004 bd3 ba2.3k sqft1415 Carriage Ln, West Chester, PA 19382Off Market
- $447,8004 bd1 ba1.2k sqft1412 Manorwood Dr, West Chester, PA 19382Off Market
- $561,5004 bd2 ba1.7k sqft1427 Manorwood Dr, West Chester, PA 19382Off Market
Nearby schools
GreatSchools rating
- 8/10Bradford Hgts El SchoolGrades: K-5Distance: 3.4 mi
- 8/10Downington Middle SchoolGrades: 7-8Distance: 5.1 mi
- 9/10Downingtown High School West CampusGrades: 9-12Distance: 5 mi
Schools provided by the listing agent
- Elementary: Bradford Heights
- Middle: Downingtown
- High: Downingtown High School West Campus
- District: Downingtown Area
Source: Bright MLS. This data may not be complete. We recommend contacting the local school district to confirm school assignments for this home.
Get a cash offer in 3 minutes
Find out how much your home could sell for in as little as 3 minutes with a no-obligation cash offer.
Estimated market value
$625,600
Get a cash offer in 3 minutes
Find out how much your home could sell for in as little as 3 minutes with a no-obligation cash offer.
Estimated market value
$625,600
- Pennsylvania
- Chester County
- West Chester
- 19382
- Marshallton
- 1426 Manorwood Dr
Nearby cities
Nearby neighborhoods
Nearby zip codes
Other West Chester Topics
