Skip main navigation
Off market
  • $578,200

    1424 Manorwood Dr, West Chester, PA 19382

    3beds
    2baths
    1,924sqft
    SingleFamily
    Built in 1967
    0.58 Acres Lot
    $578,200 Zestimate®
    $301/sqft
    $3,342 Estimated rent

    Home value

    $578,200

    $549,000 - $607,000

    $3,342/mo

    Zestimate® history
    Loading
    Loading...

    Owner options

    List your home for rent

    $3,342/mo

    Rent Zestimate®

    Find your next renter with Zillow Rental Manager. Plus, with online applications, you can quickly screen prospective tenants – for free.

    Learn more

    $3,342/mo

    Rent Zestimate®

    Refinance and save

    $3,717/mo

    Est. payment

    Refinancing to a lower rate could help reduce your monthly payments and save thousands over the life of the loan.

    See today's rates

    $3,717/mo

    Est. payment

    Explore your selling options

    Work with a Zillow partner agent

    Leverage their expertise and Zillow's premium Showcase listings to get your home seen by more buyers.

    Get started

    List with your own agent

    Get your home in front of millions of buyers by listing it on Zillow.

    Learn how to do it

    Sell it yourself

    Take full control of how buyers see your home on Zillow by listing For Sale by Owner (FSBO).

    List your home

    What's special

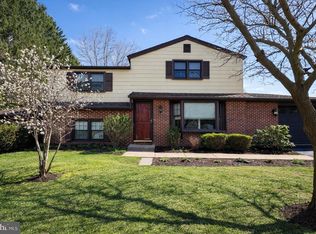
    Beautifully updated inside and out, this FULLY UPDATED split-level home is MOVE IN READY and includes SPECTACULAR OUTDOOR LIVING! Located just outside the quaint village of Marshalton, you'll love the close proximity to walk to the renowned Marshalton Inn and Four Dogs Tavern. This 3 bedroom, 1.5 bathroom home features spacious rooms, hardwood floors, crown molding, and TWO ZONED central air conditioning. The main level has a GOURMET KITCHEN with abundant GRANITE countertop space/breakfast bar, DOUBLE OVEN, NEW REFRIGERATOR, and top of the line WOLF COOKTOP powered by propane (tank owned , not leased). From the kitchen, you will appreciate direct access to the back paver patio for barbecuing or enjoying the hot tub and all of your outdoor entertaining. Afternoon light floods the living room through a double-pane thermal bay window. Just a few steps down you will enter the cozy yet large family room with raised brick hearth fireplace. Sliding doors lead to a peaceful, renovated screened in porch . Also off the family room is a mud room, a powder room (which can easily be converted to a full bath). From this room you will have access to the lower patio with gorgeous oversized brick paver patios, unique stone wall & waterfall and a koi pond! Head upstairs to the private master bedroom which spans the entire upper level, has 5 double pane thermal windows , TWO large WALK_IN CLOSETS, offering views of the front, side and spectacular back yard gardens. (Two bedrooms were joined to make this spectacular room possible!) Down one level are two additional bedrooms with custom built-ins and fully updated full hall bath. A walk up attic with pull down stairs above screened in porch for all of your holiday boxes! If you are looking foe your own secluded oasis, you've found it in this STUNNING BACK YARD!. The beauty and serenity of the meticulously maintained perennial gardens as well as a newly added shade garden. A shed with electricity has tons of room for storage. There are beautiful outdoor lighting that adorn this space. 18 New double pane windows, Roof replaced 2010, PUBLIC WATER & SEWER, HEAT Pump and backup oil replaced in 2010, WINDOWS REPLACED 2015, NO HOA, Renowned Downingtown West HS, LOW TAXES, what are you waiting for? Professional pics coming soon...Master bedroom has 2 walk in closets- One can be turned into a master bath... 2020-10-07

    This property is not currently displayed as for sale or rent on Zillow. This may be different from what's on other websites or public sources.
    Facts & features

    Interior

    Bedrooms & bathrooms
    • Bedrooms: 3
    • Bathrooms: 2
    Heating
    • Baseboard, Forced air, Heat pump, Electric
    Cooling
    • Central
    Appliances
    • Included: Dishwasher, Refrigerator
    Features
    • Ceiling Fan(s), Central Vacuum, Recessed Lighting, Walk-In Closet(s), Built-Ins, Crown Molding, Kitchen - Gourmet, Family Room Off Kitchen, Chair Railings, Attic/House Fan, Tub Shower
    • Flooring: Tile, Hardwood
    • Basement: Unfinished
    • Has fireplace: Yes
    Interior area
    • Total interior livable area: 1,924 sqft
    • Finished area below ground: 520

    Property

    Parking
    • Total spaces: 1
    • Parking features: Garage - Attached
    Features
    • Exterior features: Vinyl
    Lot
    • Size: 0.58 Acres
    Details
    • Parcel number: 5009B00130000
    • Special conditions: Standard

    Construction

    Type & style
    • Home type: SingleFamily
    • Architectural style: Colonial
    Condition
    • Year built: 1967

    Community & HOA

    Location
    • Region: West Chester
    • Municipality: WEST BRADFORD TWP

    Financial & listing details

    • Price per square foot: $301/sqft
    • Tax assessed value: $127,800
    • Annual tax amount: $4,649

    Price history

    DateEventPrice
    12/15/2020Sold$420,000+1.2%$218/sqft
    Source: Public Record Report a problem
    9/21/2020Pending sale$415,000$216/sqft
    Source: BHHS Fox & Roach-Exton #PACT514288 Report a problem
    9/21/2020Listed for sale$415,000$216/sqft
    Source: BHHS Fox & Roach-Exton #PACT514288 Report a problem
    9/9/2020Pending sale$415,000$216/sqft
    Source: BHHS Fox & Roach Exton Home Marketing Center #PACT514288 Report a problem
    8/30/2020Listed for sale$415,000+25.8%$216/sqft
    Source: BHHS Fox & Roach-Exton #PACT514288 Report a problem
    7/9/2015Listing removed$329,900$171/sqft
    Source: USRealty.com LLP #6604686 Report a problem
    7/6/2015Listed for sale$329,900+76.4%$171/sqft
    Source: USRealty.com LLP #6604686 Report a problem
    11/20/2001Sold$187,000$97/sqft
    Source: Public Record Report a problem

    Public tax history

    YearProperty taxesTax assessment
    2025$4,649 +1.7%$127,800
    2024$4,570 +3.3%$127,800
    2023$4,423 +3%$127,800
    2022$4,295 +2.5%$127,800
    2021$4,189 +194.8%$127,800
    2020$1,421 -64.8%$127,800
    2019$4,032 $127,800
    2018$4,032 +9900.5%$127,800
    2017$40 -98.9%$127,800
    2016$3,719 $127,800
    2015$3,719 $127,800
    2014$3,719 $127,800
    2013-- $127,800
    2012-- $127,800
    2011-- $127,800
    2010-- $127,800
    2009-- $127,800
    2008-- $127,800
    2007-- $127,800
    2006-- $127,800
    2005-- $127,800
    2004-- $127,800
    2003-- $127,800
    2000-- $127,800
    Find assessor info on the county website

    Neighborhood: Marshallton

    Nearby schools

    GreatSchools rating
    Schools provided by the listing agent
    • District: DOWNINGTOWN AREA

    Source: The MLS. This data may not be complete. We recommend contacting the local school district to confirm school assignments for this home.

    Get a cash offer in 3 minutes
    Find out how much your home could sell for in as little as 3 minutes with a no-obligation cash offer.
    Estimated market value
    $578,200
    Get a cash offer in 3 minutes
    Find out how much your home could sell for in as little as 3 minutes with a no-obligation cash offer.
    Estimated market value
    $578,200