Skip main navigation
Off market
  • $583,900

    1423 Manorwood Dr, West Chester, PA 19382

    4beds
    2,104sqft
    SingleFamily
    Built in 1967
    0.61 Acres Lot
    $583,900 Zestimate®
    $278/sqft
    $3,453 Estimated rent

    Home value

    $583,900

    $555,000 - $619,000

    $3,453/mo

    Zestimate® history
    Loading
    Loading...

    Owner options

    List your home for rent

    $3,453/mo

    Rent Zestimate®

    Find your next renter with Zillow Rental Manager. Plus, with online applications, you can quickly screen prospective tenants – for free.

    Learn more

    $3,453/mo

    Rent Zestimate®

    Refinance and save

    $3,754/mo

    Est. payment

    Refinancing to a lower rate could help reduce your monthly payments and save thousands over the life of the loan.

    See today's rates

    $3,754/mo

    Est. payment

    Explore your selling options

    Work with a Zillow partner agent

    Leverage their expertise and Zillow's premium Showcase listings to get your home seen by more buyers.

    Get started

    List with your own agent

    Get your home in front of millions of buyers by listing it on Zillow.

    Learn how to do it

    Sell it yourself

    Take full control of how buyers see your home on Zillow by listing For Sale by Owner (FSBO).

    List your home

    What's special

    Large walk in closetSide yardRear yardScreened in porch

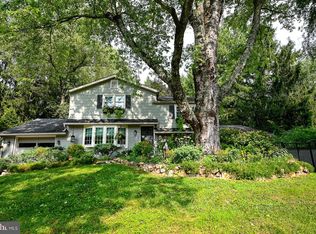
    Welcome to this lovingly maintained split level home in West Bradford Township, just minutes from the charming and historic Marshallton Village. This fantastic 4 bedroom single sits on .61 acres has very low taxes and is part of the award winning Downingtown School District. This lovely home offers a private setting which was professionally designed by a landscape architect and the wonderful front porch allows you to sit and soak in the beautiful surroundings. The living room offers tons of natural lighting streaming through the picturesque front bay window. A nice sized dining room adjoins the kitchen and provides a large space waiting for your updating ideas. A few steps down to the lower family room is again, full of light with sliders to the side yard and garage. This levels also offers a nice sized mud room and powder room. Lastly a sun room/screened in porch overlooking the wonderful rear yard and access the the oversized 2 car garage with plenty of additional workspace. There is a full subbasement with laundry area, additional storage, all utilities and an outside exit to the rear yard. The second floor features a large bedroom plus one smaller bedroom and a hall bathroom, The large main bedroom with a large walk in closet is on the 3rd level as well as the 4th large bedroom. All of the bedrooms have fantastic closet space! A walk up attic provides yet another storage area. Some of this homes special features include that it was built 3 feet larger than the homes in the area giving overall larger square footage, there are hardwood floors throughout the home, an oversized 2 car garage as well and a screened in porch were added by this original owner as well as as large subbasement. The owner had a subterranean waterproofing system installed to ensure the home, basement and subbasement was dry.

    This property is not currently displayed as for sale or rent on Zillow. This may be different from what's on other websites or public sources.

    Facts & features

    Interior

    Bedrooms & bathrooms
    • Bedrooms: 4
    • Bathrooms: 2
    • Full bathrooms: 1
    • 1/2 bathrooms: 1
    Heating
    • Other, Other
    Cooling
    • Wall
    Features
    • Flooring: Hardwood
    Interior area
    • Total interior livable area: 2,104 sqft

    Property

    Parking
    • Parking features: Garage - Attached
    Features
    • Exterior features: Brick
    Lot
    • Size: 0.61 Acres
    Details
    • Parcel number: 5009B00380000

    Construction

    Type & style
    • Home type: SingleFamily
    • Architectural style: Conventional
    Materials
    • Roof: Other
    Condition
    • Year built: 1967

    Community & HOA

    Location
    • Region: West Chester

    Financial & listing details

    • Price per square foot: $278/sqft
    • Tax assessed value: $145,880
    • Annual tax amount: $5,306

    Price history

    DateEventPrice
    11/17/2021Sold$420,000-1.2%$200/sqft
    Source: Bright MLS #PACT2007918 Report a problem
    10/15/2021Pending sale$425,000$202/sqft
    Source: Bright MLS #PACT2007918 Report a problem
    9/24/2021Listed for sale$425,000$202/sqft
    Source: Bright MLS #PACT2007918 Report a problem

    Public tax history

    YearProperty taxesTax assessment
    2025$5,306 +1.7%$145,880
    2024$5,217 +3.3%$145,880
    2023$5,049 +3%$145,880
    2022$4,903 +2.5%$145,880
    2021$4,782 +194.8%$145,880
    2020$1,622 -64.8%$145,880
    2019$4,603 $145,880
    2018$4,603 +9899.3%$145,880
    2017$46 -98.9%$145,880
    2016$4,274 $145,880
    2015$4,274 $145,880
    2014$4,274 $145,880
    2013-- $145,880
    2012-- $145,880
    2011-- $145,880
    2010-- $145,880
    2009-- $145,880
    2008-- $145,880
    2007-- $145,880
    2006-- $145,880
    2005-- $145,880
    2004-- $145,880
    2003-- $145,880
    2000-- $145,880
    Find assessor info on the county website

    Neighborhood: Marshallton

    Nearby schools

    GreatSchools rating
    Schools provided by the listing agent
    • District: DOWNINGTOWN AREA

    Source: The MLS. This data may not be complete. We recommend contacting the local school district to confirm school assignments for this home.

    Get a cash offer in 3 minutes
    Find out how much your home could sell for in as little as 3 minutes with a no-obligation cash offer.
    Estimated market value
    $583,900
    Get a cash offer in 3 minutes
    Find out how much your home could sell for in as little as 3 minutes with a no-obligation cash offer.
    Estimated market value
    $583,900