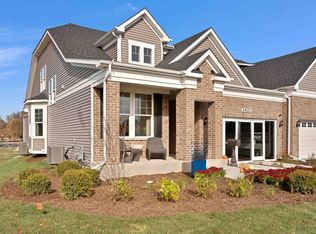
Welcome home to Villas of Fair Oaks, our renowned Landings Series in Carol Stream with an intimate 32-homesite low maintenance community. Perfectly positioned near pristine golf courses, a variety of dining options, and charming local shops, Villas of Fair Oaks is more than a place to live-it's a lifestyle. West Branch Forest Preserve is across the street on Fair Oaks Rd which connects to 50+ miles of walking/hiking trails. Embrace the opportunity to be part of this intimate enclave, where luxury meets convenience in the heart of Carol Stream. The Provence is a beautiful duplex ranch home offering exciting options and beautiful finishes. Your open-concept floor plan has plenty of room for family and friends to gather. You will love preparing meals in your gourmet kitchen, complete with 42" cabinets, Quartz counters, built-in SS appliances and more. Your large island has plenty of room for seating. Designer features include a beautiful bay window in the dining area. Relax after a day of golf or shopping in your spacious owner's bedroom suite with your own private bath featuring a separate tiled shower with glass doors plus a double bowl vanity with Quartz counters. There is a large walk-in closet. Enjoy morning coffee in your bright airy sunroom! Serve dessert in front of the cozy fireplace! Photos of model home shown with some features not available in this home at this price. Homesite 30
Closed
$538,729
1426 Preserve Dr #30, Carol Stream, IL 60188
2beds
2,697sqft
Condominium, Duplex, Single Family Residence
Built in 2025
-- sqft lot
$549,100 Zestimate®
$200/sqft
$3,155 Estimated rent
Home value
$549,100
$505,000 - $599,000
$3,155/mo
Zestimate® history
Owner options
List your home for rent
$3,155/mo
Rent Zestimate®
Find your next renter with Zillow Rental Manager. Plus, with online applications, you can quickly screen prospective tenants – for free.
$3,155/mo
Rent Zestimate®
Refinance and save
$4,168/mo
Est. payment
Refinancing to a lower rate could help reduce your monthly payments and save thousands over the life of the loan.
$4,168/mo
Est. payment
Explore your selling options
Work with a Zillow partner agent
Leverage their expertise and Zillow's premium Showcase listings to get your home seen by more buyers.
Get startedList with your own agent
Get your home in front of millions of buyers by listing it on Zillow.
Learn how to do itSell it yourself
Take full control of how buyers see your home on Zillow by listing For Sale by Owner (FSBO).
List your homeWhat's special
Cozy fireplaceOpen-concept floor planGourmet kitchenBuilt-in ss appliancesQuartz countersLarge walk-in closet
Zillow last checked:
Listing updated:
Listed by:
Nicholas Solano 630-427-5444,
Twin Vines Real Estate Svcs
Bought with:
Exclusive Agency
NON MEMBER
Source: MRED as distributed by MLS GRID,MLS#: 12531438
Facts & features
Interior
Bedrooms & bathrooms
- Bedrooms: 2
- Bathrooms: 2
- Full bathrooms: 2
Rooms
- Room types: Great Room, Eating Area, Heated Sun Room
Primary bedroom
- Features: Bathroom (Full)
- Level: Main
- Area: 195 Square Feet
- Dimensions: 15X13
Bedroom 2
- Level: Main
- Area: 100 Square Feet
- Dimensions: 10X10
Eating area
- Level: Main
- Area: 168 Square Feet
- Dimensions: 14X12
Great room
- Level: Main
- Area: 252 Square Feet
- Dimensions: 18X14
Other
- Level: Main
- Area: 135 Square Feet
- Dimensions: 15X9
Kitchen
- Features: Kitchen (Eating Area-Breakfast Bar, Island, Pantry-Closet)
- Level: Main
- Area: 168 Square Feet
- Dimensions: 14X12
Laundry
- Level: Main
- Area: 49 Square Feet
- Dimensions: 7X7
Heating
- Natural Gas, Forced Air
Cooling
- Central Air
Appliances
- Included: Microwave, Dishwasher, Disposal, Stainless Steel Appliance(s), Cooktop, Oven, Range Hood
- Laundry: Main Level, Gas Dryer Hookup, Sink
Features
- Walk-In Closet(s), High Ceilings, Open Floorplan
- Basement: None
- Number of fireplaces: 1
- Fireplace features: Great Room
Interior area
- Total structure area: 0
- Total interior livable area: 2,697 sqft
Property
Parking
- Total spaces: 2
- Parking features: Asphalt, Yes, Garage Owned, Attached, Garage
- Attached garage spaces: 2
Accessibility
- Accessibility features: No Disability Access
Lot
- Size: 5,940 Square Feet
Details
- Parcel number: 0123414006
- Special conditions: Home Warranty
Construction
Type & style
- Home type: Condo
- Property subtype: Condominium, Duplex, Single Family Residence
Materials
- Other
- Foundation: Concrete Perimeter
- Roof: Asphalt
Condition
- New Construction
- New construction: Yes
- Year built: 2025
Details
- Builder model: PROVENCE
- Warranty included: Yes
Utilities & green energy
- Electric: 200+ Amp Service
- Sewer: Public Sewer
- Water: Public
Community & HOA
Community
- Subdivision: Villas Of Fair Oaks
HOA
- Has HOA: Yes
- Services included: Exterior Maintenance, Lawn Care, Snow Removal
- HOA fee: $365 monthly
Location
- Region: Carol Stream
Financial & listing details
- Price per square foot: $200/sqft
- Date on market: 12/12/2025
- Listing terms: Conventional
- Ownership: Fee Simple w/ HO Assn.
Price history
| Date | Event | Price |
|---|---|---|
| 3/31/2026 | Sold | $538,729+1.2%$200/sqft |
Source:  MRED as distributed by MLS GRID #12531438 Report a problem MRED as distributed by MLS GRID #12531438 Report a problem | ||
| 2/20/2026 | Pending sale | $532,453$197/sqft |
Source: MRED as distributed by MLS GRID #12531438 Report a problem | ||
| 2/13/2026 | Contingent | $532,453-6.2%$197/sqft |
Source: MRED as distributed by MLS GRID #12531438 Report a problem | ||
| 1/19/2026 | Price change | $567,417+6.7%$210/sqft |
Source: MRED as distributed by MLS GRID #12531438 Report a problem | ||
| 1/6/2026 | Price change | $531,911+2.4%$197/sqft |
Source: MRED as distributed by MLS GRID #12531438 Report a problem | ||
| 12/12/2025 | Listed for sale | $519,301$193/sqft |
Source: MRED as distributed by MLS GRID #12531438 Report a problem | ||
Public tax history
Tax history is unavailable.
Neighborhood: 60188
Nearby homes
- $710,8004 bd4 ba2.4k sqft1N121 Ellis Ave, Carol Stream, IL 60188Off Market
- $332,400-- bd-- ba-- sqftWabeno, Carol Stream, IL 60188Off Market
- $601,1533 bd3 ba2.6k sqft1035 Quarry Ct #9, Carol Stream, IL 60188Pending
- $829,0004 bd3 ba2.6k sqftLOT 1N072 Seven Morse St, Carol Stream, IL 60188New Construction
- $595,0004 bd4 ba2.3k sqft432 Prosper Ln, Carol Stream, IL 60188New Construction
- $495,0003 bd3 ba1.8k sqft440 Prosper Ln, Carol Stream, IL 60188New Construction
- $435,5004 bd2 ba1.9k sqft323 El Paso Ln, Carol Stream, IL 60188Off Market
- $478,8004 bd3 ba1.9k sqft317 El Paso Ln, Carol Stream, IL 60188Off Market
- $530,3005 bd3 ba2.6k sqft331 El Paso Ln, Carol Stream, IL 60188Off Market
Nearby schools
GreatSchools rating
- 6/10Carol Stream Elementary SchoolGrades: K-5Distance: 0.3 mi
- 5/10Jay Stream Middle SchoolGrades: 6-8Distance: 0.1 mi
- 5/10Glenbard North High SchoolGrades: 9-12Distance: 1.1 mi
Schools provided by the listing agent
- Elementary: Spring Trail Elementary School
- Middle: East View Middle School
- High: Bartlett High School
- District: 46
Source: MRED as distributed by MLS GRID. This data may not be complete. We recommend contacting the local school district to confirm school assignments for this home.
Get a cash offer in 3 minutes
Find out how much your home could sell for in as little as 3 minutes with a no-obligation cash offer.
Estimated market value
$549,100
Get a cash offer in 3 minutes
Find out how much your home could sell for in as little as 3 minutes with a no-obligation cash offer.
Estimated market value
$549,100
- Illinois
- DuPage County
- Carol Stream
- 60188
- 1426 Preserve Dr Unit 30
Nearby cities
Nearby zip codes
Other Carol Stream Topics
