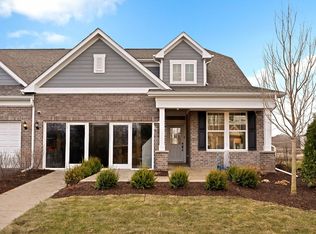
Welcome home to Villas of Fair Oaks, our renowned Landings Series in Carol Stream with an intimate 32-homesite low maintenance community. Perfectly positioned near pristine golf courses, a variety of dining options, and charming local shops, Villas of Fair Oaks is more than a place to live-it's a lifestyle. West Branch Forest Preserve is across the street on Fair Oaks Rd which connects to 50+ miles of walking/hiking trails. Embrace the opportunity to be part of this intimate enclave, where luxury meets convenience in the heart of Carol Stream. The Provence is a beautiful duplex ranch home offering exciting options and beautiful finishes. Your open-concept floor plan has plenty of room for family and friends to gather. You will love preparing meals in your gourmet kitchen, complete with 42" cabinets, Quartz counters, built-in SS appliances and more. Your large island has plenty of room for seating. Designer features include a beautiful bay window in the dining area. Relax after a day of golf or shopping in your spacious owner's bedroom suite with your own private bath featuring a separate tiled shower with glass doors plus a double bowl vanity with Quartz counters. There is a large walk-in closet. Enjoy morning coffee in your bright airy sunroom! Photos of model home shown with some features not available in this home at this price. Homesite 9. This Provence includes the optional finished loft, bedroom and full bath. You can still select some design options and finishes!
Pending
$601,153
1035 Quarry Ct #9, Carol Stream, IL 60188
3beds
2,697sqft
Condominium, Duplex, Single Family Residence
Built in 2025
-- sqft lot
$-- Zestimate®
$223/sqft
$365/mo HOA
What's special
Open-concept floor planGourmet kitchenQuartz countersLarge walk-in closet
- 253 days |
- 9 |
- 0 |
Zillow last checked:
Listing updated:
Listed by:
Nicholas Solano 630-427-5444,
Twin Vines Real Estate Svcs
Source: MRED as distributed by MLS GRID,MLS#: 12531421
Facts & features
Interior
Bedrooms & bathrooms
- Bedrooms: 3
- Bathrooms: 3
- Full bathrooms: 3
Rooms
- Room types: Great Room, Eating Area, Heated Sun Room
Primary bedroom
- Features: Flooring (Carpet), Bathroom (Full)
- Level: Main
- Area: 195 Square Feet
- Dimensions: 15X13
Bedroom 2
- Features: Flooring (Carpet)
- Level: Main
- Area: 100 Square Feet
- Dimensions: 10X10
Bedroom 3
- Features: Flooring (Carpet)
- Level: Main
- Area: 132 Square Feet
- Dimensions: 12X11
Eating area
- Level: Main
- Area: 168 Square Feet
- Dimensions: 14X12
Great room
- Level: Main
- Area: 252 Square Feet
- Dimensions: 18X14
Other
- Level: Main
- Area: 135 Square Feet
- Dimensions: 15X9
Kitchen
- Features: Kitchen (Eating Area-Breakfast Bar, Island, Pantry-Closet)
- Level: Main
- Area: 168 Square Feet
- Dimensions: 14X12
Laundry
- Level: Main
- Area: 49 Square Feet
- Dimensions: 7X7
Heating
- Natural Gas, Forced Air
Cooling
- Central Air
Appliances
- Included: Microwave, Dishwasher, Disposal, Stainless Steel Appliance(s), Cooktop, Oven, Range Hood
- Laundry: Main Level, Gas Dryer Hookup, Sink
Features
- 1st Floor Bedroom, 1st Floor Full Bath, Walk-In Closet(s), High Ceilings, Open Floorplan
- Basement: None
Interior area
- Total structure area: 0
- Total interior livable area: 2,697 sqft
Property
Parking
- Total spaces: 2
- Parking features: Asphalt, Yes, Garage Owned, Attached, Garage
- Attached garage spaces: 2
Accessibility
- Accessibility features: No Disability Access
Lot
- Size: 5,940 Square Feet
Details
- Parcel number: 0123414006
- Special conditions: Home Warranty
Construction
Type & style
- Home type: Condo
- Property subtype: Condominium, Duplex, Single Family Residence
Materials
- Other
- Foundation: Concrete Perimeter
- Roof: Asphalt
Condition
- New Construction
- New construction: Yes
- Year built: 2025
Details
- Builder model: PROVENCE
- Warranty included: Yes
Utilities & green energy
- Sewer: Public Sewer
- Water: Public
Community & HOA
Community
- Subdivision: Villas Of Fair Oaks
HOA
- Has HOA: Yes
- Services included: Exterior Maintenance, Lawn Care, Snow Removal
- HOA fee: $365 monthly
Location
- Region: Carol Stream
Financial & listing details
- Price per square foot: $223/sqft
- Date on market: 12/12/2025
- Ownership: Fee Simple w/ HO Assn.
Estimated market value
Not available
Estimated sales range
Not available
Not available
Price history
| Date | Event | Price |
|---|---|---|
| 5/22/2026 | Pending sale | $601,153$223/sqft |
Source:  MRED as distributed by MLS GRID #12531421 Report a problem MRED as distributed by MLS GRID #12531421 Report a problem | ||
| 5/20/2026 | Listing removed | $601,153$223/sqft |
Source: MRED as distributed by MLS GRID #12531421 Report a problem | ||
| 12/29/2025 | Pending sale | $601,153$223/sqft |
Source: MRED as distributed by MLS GRID #12531421 Report a problem | ||
| 12/22/2025 | Contingent | $601,153$223/sqft |
Source: MRED as distributed by MLS GRID #12531421 Report a problem | ||
| 12/12/2025 | Listed for sale | $601,153$223/sqft |
Source: MRED as distributed by MLS GRID #12531421 Report a problem | ||
Public tax history
Tax history is unavailable.
Monthly payment
Est. payment
Payment breakdown
Explore the cost of this home by adjusting the details. Changes won't be saved.Climate risks
Neighborhood: 60188
Nearby schools
GreatSchools rating
- 6/10Carol Stream Elementary SchoolGrades: K-5Distance: 0.3 mi
- 5/10Jay Stream Middle SchoolGrades: 6-8Distance: 0.1 mi
- 5/10Glenbard North High SchoolGrades: 9-12Distance: 1.1 mi
Schools provided by the listing agent
- Elementary: Spring Trail Elementary School
- Middle: East View Middle School
- High: Bartlett High School
- District: 46
Source: MRED as distributed by MLS GRID. This data may not be complete. We recommend contacting the local school district to confirm school assignments for this home.
- $701,0004 bd4 ba2.4k sqft1N121 Ellis Ave, Carol Stream, IL 60188Off Market
- $329,400-- bd-- ba-- sqftWabeno, Carol Stream, IL 60188Off Market
- $829,0004 bd3 ba2.6k sqftLOT 1N072 Seven Morse St, Carol Stream, IL 60188New Construction
- $431,1004 bd2 ba1.9k sqft323 El Paso Ln, Carol Stream, IL 60188Off Market
- $475,3004 bd3 ba1.9k sqft317 El Paso Ln, Carol Stream, IL 60188Off Market
- $526,8005 bd3 ba2.6k sqft331 El Paso Ln, Carol Stream, IL 60188Off Market
- $407,4003 bd3 ba1.8k sqft309 El Paso Ln, Carol Stream, IL 60188Off Market
- $460,0004 bd3 ba1.6k sqft303 El Paso Ln, Carol Stream, IL 60188Off Market
A local agent can set up tours, give advice and negotiate with sellers.
A local lender can help you make sure your offer is ready when you are.
Similar homes
- $609,9903 bd3 ba2.1k sqft1231 Josiah Rd, Naperville, IL 60563Active
 MLS ID #12712933, Moin Haque, ABR,CNC,CSC,e-PRO,SFR,SRS, Coldwell Banker Realty. MRED as distributed by MLS GRID
 - from $496,9902 bd2 ba1.5k sqftProvence with Basement Plan, Villas of Fair Oaks, Carol Stream, IL 60188New Construction
 Pulte
Pulte - $800,0002 bd3 ba2.4k sqft110 S Washington St, Wheaton, IL 60187New
 MLS ID #12738283, Marty Rinehart, Real Broker LLC. MRED as distributed by MLS GRID
 - $599,0602 bd2 ba1.7k sqft6202 Sandbelt Dr #23001, Woodridge, IL 60517Active
 MLS ID #12729412, Nicholas Solano, Twin Vines Real Estate Svcs. MRED as distributed by MLS GRID
 - $630,2873 bd4 ba2.3k sqft256 Warren Ln #12651, Schaumburg, IL 60193ActiveMLS ID #12730218, Nicholas Solano, Twin Vines Real Estate Svcs. MRED as distributed by MLS GRID
- $609,4003 bd4 ba2.2k sqft210 Steeple Bush Ln #9238, Schaumburg, IL 60193ActiveMRED as distributed by MLS GRID
- $602,8813 bd4 ba1.9k sqft1713 Pratt Ct #24165, Hoffman Estates, IL 60192NewMRED as distributed by MLS GRID
- $749,9903 bd3 ba2.7k sqft6216 Sandbelt Dr #22002, Woodridge, IL 60517NewMLS ID #12736205, Nicholas Solano, Twin Vines Real Estate Svcs. MRED as distributed by MLS GRID
- from $456,9902 bd2 ba1.5k sqftProvence Plan, Villas of Fair Oaks, Carol Stream, IL 60188New ConstructionPulte
- $599,0004 bd3 ba2.8k sqft1140 Independence Ave, Elburn, IL 60119ActiveMLS ID #12696142, Debora McKay, Coldwell Banker Realty. MRED as distributed by MLS GRID
- $609,9904 bd3 ba2.9k sqft282 Snowdrop Ln, Elgin, IL 60124Price ChangeMRED as distributed by MLS GRID
- $549,9003 bd4 ba2.2k sqft268 Warren Ln #12354, Schaumburg, IL 60193ActiveMLS ID #12710470, Nicholas Solano, Twin Vines Real Estate Svcs. MRED as distributed by MLS GRID
- $577,9904 bd3 ba2.7k sqft289 Snowdrop Ln, Elgin, IL 60124ActiveMRED as distributed by MLS GRID
- $574,9005 bd3 ba2.9k sqft1388 Madsen St, Elburn, IL 60119ActiveMLS ID #12707212, Tracey Larsen, CNC, Coldwell Banker Realty. MRED as distributed by MLS GRID
- $594,9904 bd3 ba2.8k sqft1847 Baler Ave, Aurora, IL 60503ActiveMRED as distributed by MLS GRID
- $589,9904 bd3 ba2.7k sqft294 Snowdrop Ln, Elgin, IL 60124ActiveMRED as distributed by MLS GRID
- $559,5223 bd3 ba2k sqft2033 Palmer Ct #4001, Hoffman Estates, IL 60169ActiveMRED as distributed by MLS GRID
- $669,9004 bd4 ba2.3k sqft222 Steeple Bush Ln #9440, Schaumburg, IL 60193ActiveMRED as distributed by MLS GRID
- $585,7323 bd4 ba1.9k sqft1730 Borough Ln #20118, Hoffman Estates, IL 60192Price ChangeMLS ID #12727647, Nicholas Solano, Twin Vines Real Estate Svcs. MRED as distributed by MLS GRID
- $632,9904 bd3 ba2.9k sqft292 Snowdrop Ln, Elgin, IL 60124Price ChangeMRED as distributed by MLS GRID
