Up for grabs! 2 bedroom + 2 bathroom end unit condo on a private quiet corner with serene water views of the pond from master bedroom and balcony! Comfortable layout; just the right flow from living room to dining room and from dining room to kitchen! Inviting & modern feel to it. Luxury-engineered vinyl flooring throughout the main living areas. The kitchen features SS appliances and tons of cabinets for storage. The primary bedroom has two large closets with new closet organizers and an ensuite bathroom. Balcony right off the living room! Luxury vinyl flooring (2020); carpet + upgraded padding (2020); washer/dryer (2020); dishwasher (2020); thermostat (2020); closet organizers (2020);painted with neutral warm colors (2020); sliding glass balcony door (2019); refrigerator (2018). HOA Includes: garbage, water, landscaping, snow removal, and exterior maintenance, association allow rentals HERE!!
Closed
Zillow last checked:
Listing updated:
Bought with:
Tim Binning
RE/MAX All Pro
Source: MRED as distributed by MLS GRID,MLS#: 12550774
Price history
| Date | Event | Price |
|---|---|---|
| 2/20/2026 | Sold | $223,000+0%$224/sqft |
Source:  MRED as distributed by MLS GRID #12550774 Report a problem MRED as distributed by MLS GRID #12550774 Report a problem | ||
| 1/22/2026 | Contingent | $222,900$224/sqft |
Source: MRED as distributed by MLS GRID #12550774 Report a problem | ||
| 1/20/2026 | Listed for sale | $222,900+27.4%$224/sqft |
Source: MRED as distributed by MLS GRID #12550774 Report a problem | ||
| 7/21/2023 | Sold | $175,000+12.9%$176/sqft |
Source: MRED as distributed by MLS GRID #11783600 Report a problem | ||
| 6/11/2023 | Listing removed | -- |
Source: MRED as distributed by MLS GRID #11783600 Report a problem | ||
| 5/22/2023 | Contingent | $155,000$156/sqft |
Source: MRED as distributed by MLS GRID #11783600 Report a problem | ||
| 5/16/2023 | Listed for sale | $155,000+15.7%$156/sqft |
Source: MRED as distributed by MLS GRID #11783600 Report a problem | ||
| 8/4/2004 | Sold | $134,000+17%$135/sqft |
Source: Public Record Report a problem | ||
| 10/10/2002 | Sold | $114,500+4.1%$115/sqft |
Source: Public Record Report a problem | ||
| 8/2/2002 | Sold | $110,000+27.2%$111/sqft |
Source: Public Record Report a problem | ||
| 9/19/2000 | Sold | $86,500+16.1%$87/sqft |
Source: Public Record Report a problem | ||
| 12/20/1999 | Sold | $74,500+19.2%$75/sqft |
Source: Public Record Report a problem | ||
| 5/25/1994 | Sold | $62,500$63/sqft |
Source: Public Record Report a problem | ||
Nearby homes
- $216,3002 bd2 ba994 sqft1482 Stonebridge Cir APT C1, Wheaton, IL 60189Off Market
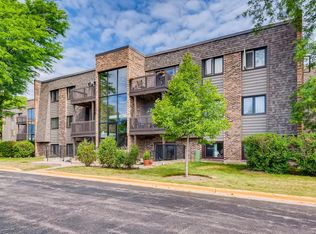
- $217,3002 bd2 ba1k sqft1482 Stonebridge Cir APT C3, Wheaton, IL 60189Off Market
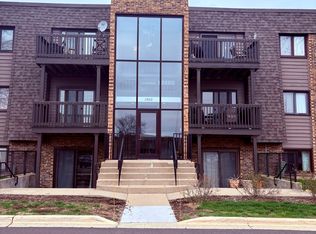
- $217,500-- bd2 ba994 sqft1482 Stonebridge Cir APT C4, Wheaton, IL 60189Off Market
- $208,000-- bd2 ba994 sqft1482 Stonebridge Cir APT C5, Wheaton, IL 60189Off Market
Get a cash offer in 3 minutes
Find out how much your home could sell for in as little as 3 minutes with a no-obligation cash offer.
Estimated market value
$226,800
