Skip main navigation
Off market
  • $357,600

    1426 W 4th St, Jasper, IN 47546

    3beds
    1,500sqft
    SingleFamily
    Built in 1983
    0.29 Acres Lot
    $357,600 Zestimate®
    $238/sqft
    $1,847 Estimated rent

    Home value

    $357,600

    $340,000 - $375,000

    $1,847/mo

    Zestimate® history
    Loading
    Loading...

    Owner options

    List your home for rent

    $1,847/mo

    Rent Zestimate®

    Find your next renter with Zillow Rental Manager. Plus, with online applications, you can quickly screen prospective tenants – for free.

    Learn more

    $1,847/mo

    Rent Zestimate®

    Refinance and save

    $2,116/mo

    Est. payment

    Refinancing to a lower rate could help reduce your monthly payments and save thousands over the life of the loan.

    See today's rates

    $2,116/mo

    Est. payment

    Explore your selling options

    Work with a Zillow partner agent

    Leverage their expertise and Zillow's premium Showcase listings to get your home seen by more buyers.

    Get started

    List with your own agent

    Get your home in front of millions of buyers by listing it on Zillow.

    Learn how to do it

    Sell it yourself

    Take full control of how buyers see your home on Zillow by listing For Sale by Owner (FSBO).

    List your home

    What's special

    Large family roomToy roomWet barOpen areaLarge covered patioCustom builtSmall bonus room

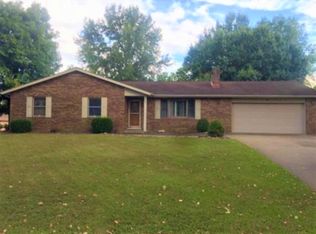
    Call or text 812-631-0349 with questions or a request to see our home! WELCOME TO 1426 W 4TH ST! CUSTOM BUILT IN 1983, THIS SINGLE FAMILY HOME IS LOCATED IN A SAFE, QUIET NEIGHBORHOOD JUST BEHIND PRECIOUS BLOOD CHURCH. THE CONVENIENT LOCATION MAKES TRAVELING TO ALL AREAS OF TOWN A QUICK COMMUTE! THE FIRST FLOOR IS FINISHED WITH LIGHT HARDWOOD FLOORS THROUGHOUT THAT BRIGHTEN THE SPACE. THE FRONT DOOR OPENS INTO THE LIVING ROOM WITH A WOOD BURNING FIREPLACE. THE LIVING ROOM CONNECTS TO THE KITCHEN & DINING ROOM. OFF THE DINING ROOM ARE BUILT IN CABINETS THAT BEAUTIFULLY DISGUISE THE WASHER AND DRYER. OUT THE PATIO DOORS YOU WILL FIND A LARGE COVERED PATIO PERFECT FOR RELAXING OR OUTDOOR ENTERTAINING. ADDITIONALLY THERE IS A PRIVATE FENCED IN BACKYARD AND A SHED IN THE BACK CORNER PROVIDING MORE OUTDOOR STORAGE. DOWN THE HALL FROM THE KITCHEN AND LIVING ROOM ARE TWO GUEST BEDROOMS, A GUEST BATH, AND THE PRIMARY BEDROOM WITH AN ENSUITE BATHROOM. THE OVERSIZED TWO CAR GARAGE PROVIDES AMPLE SPACE FOR BIKES & OUTDOOR EQUIPMENT. IT INCLUDES A LARGE UTILITY SINK WITH HOT & COLD WATER. THE GARAGE HAS TWO DOORS ALLOWING ACCESS INTO THE DINING ROOM AND THE BACKYARD, AND A PULL-DOWN ATTIC LADDER FOR ADDITIONAL STORAGE ABOVE. JUST OFF THE KITCHEN ARE STAIRS LEADING TO THE FINISHED BASEMENT. IT PROVIDES A GREAT SPACE TO ENTERTAIN WITH A WET BAR AND LARGE FAMILY ROOM. OFF THE FAMILY ROOM IS A SMALL BONUS ROOM WITH A CLOSET THAT CAN BE USED AS AN OFFICE, EXERCISE ROOM, TOY ROOM, ETC. IN THE CENTER OF THE BASEMENT IS A UNIQUE ,OPEN AREA WITH LOTS OF BUILT IN BOOKSHELVES. THE BASEMENT ALSO INCLUDES A 3RD FULL BATHROOM AND A HUGE BACK STORAGE ROOM ALLOWING YOU TO KEEP EVERYTHING TUCKED AWAY AND ORGANIZED.

    This property is off market, which means it's not currently listed for sale or rent on Zillow. This may be different from what's available on other websites or public sources.

    Facts & features

    Interior

    Bedrooms & bathrooms
    • Bedrooms: 3
    • Bathrooms: 3
    • Full bathrooms: 3
    Heating
    • Other, Electric
    Cooling
    • Central
    Appliances
    • Included: Dishwasher, Garbage disposal, Microwave, Range / Oven, Refrigerator
    Features
    • Flooring: Tile, Hardwood, Linoleum / Vinyl
    • Basement: Finished
    • Has fireplace: Yes
    • Fireplace features: masonry
    Interior area
    • Total interior livable area: 1,500 sqft

    Property

    Parking
    • Parking features: Garage - Attached
    Features
    • Exterior features: Brick
    Lot
    • Size: 0.29 Acres
    Details
    • Parcel number: 190634201318000002

    Construction

    Type & style
    • Home type: SingleFamily
    Materials
    • brick
    • Roof: Asphalt
    Condition
    • Year built: 1983

    Community & neighborhood

    Location
    • Region: Jasper

    Price history

    DateEventPrice
    5/23/2023Sold$342,500+1%
    Source: IRMLS #202311711 Report a problem
    4/20/2023Pending sale$339,000
    Source: IRMLS #202311711 Report a problem
    4/18/2023Price change$339,000-0.3%
    Source: IRMLS #202311711 Report a problem
    4/6/2023Listed for sale$340,000$227/sqft
    Source: Owner Report a problem

    Public tax history

    YearProperty taxesTax assessment
    2025$2,754 -2.3%$276,000 +2%
    2024$2,820 +34.1%$270,600 -1.8%
    2023$2,103 +16.9%$275,600 +32.9%
    2022$1,799 +1.7%$207,400 +17%
    2021$1,769 +4.2%$177,300 +1.7%
    2020$1,699 +4.4%$174,400 +4.5%
    2019$1,626 +4.5%$166,900 +6.2%
    2018$1,556 -0.2%$157,100 +4%
    2017$1,559 +100%$151,000 +0.8%
    2016$780 -38.3%$149,800 +11.8%
    2014$1,264 -1.4%$134,000 -1.1%
    2013$1,282 -1.7%$135,500 +0.1%
    2012$1,304 -6.4%$135,300 -8.8%
    2011$1,394 -3.2%$148,300
    2010$1,440 +5.7%$148,300
    2009$1,363 +12.8%$148,300 +9.9%
    2007$1,208 -26.2%$134,900
    2006$1,637 $134,900 +9.6%
    2005-- $123,100

    Find assessor info on the county website

    Neighborhood: 47546

    Nearby schools

    GreatSchools rating
    Get pre-qualified for a loan
    At Zillow Home Loans, we can pre-qualify you in as little as 5 minutes with no impact to your credit score.

    An equal housing lender. NMLS #10287.

    Sell for more on Zillow
    Get a Zillow Showcase℠ listing at no additional cost and you could sell for .
    $357,600
    2% more
    +$7,152
    With Zillow Showcase(estimated)
    $364,752