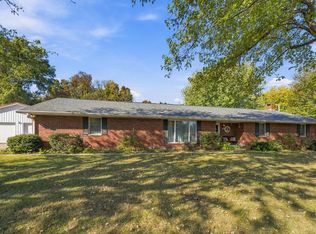
Welcome home to this charming, move-in ready ranch offering plenty of space inside and out. The main level features beautiful hardwood floors, a cozy fireplace, 3 bedrooms, and 2 full baths. Numerous updates have been completed within the last six years. The fully finished basement expands the living space with a third full bath, wet bar, flexible office or multipurpose space, and plenty of storage. Outside, enjoy a quiet lot, beautiful backyard, and basketball court with room to relax, entertain, and play.
Pending
Price cut: $8K (9/17)
$342,000
1425 W 4th St, Jasper, IN 47546
3beds
2,754sqft
Single Family Residence
Built in 1983
0.34 Acres Lot
$334,500 Zestimate®
$--/sqft
$-- HOA
What's special
Fully finished basementCozy fireplaceWet barQuiet lotBasketball courtPlenty of storageBeautiful backyard
- 58 days
- 28
- 2
Likely to sell faster than
Zillow last checked:
Listing updated:
Listed by:
Gwen Gosman Cell:812-630-1778,
RE/MAX Local
Source: IRMLS,MLS#: 202636578
Facts & features
Interior
Bedrooms & bathrooms
- Bedrooms: 3
- Bathrooms: 3
- Full bathrooms: 3
- Main level bedrooms: 3
Bedroom 1
- Level: Main
Bedroom 2
- Level: Main
Dining room
- Level: Main
- Area: 143
- Dimensions: 13 x 11
Kitchen
- Level: Main
- Area: 117
- Dimensions: 13 x 9
Living room
- Level: Main
- Area: 352
- Dimensions: 16 x 22
Heating
- Forced Air
Cooling
- Central Air
Appliances
- Included: Disposal, Dishwasher, Microwave, Refrigerator, Washer, Electric Cooktop, Dryer-Electric, Freezer
Features
- Ceiling Fan(s), Eat-in Kitchen, Main Level Bedroom Suite
- Doors: Insulated Doors
- Windows: Window Treatments
- Basement: Full,Partially Finished,Brick
- Attic: Pull Down Stairs
- Has fireplace: No
- Fireplace features: Living Room
Interior area
- Total structure area: 3,066
- Total interior livable area: 2,754 sqft
- Finished area above ground: 1,560
- Finished area below ground: 1,194
Video & virtual tour
Property
Parking
- Total spaces: 2
- Parking features: Attached, Garage Door Opener
- Attached garage spaces: 2
Features
- Levels: One
- Stories: 1
- Exterior features: Basketball Court, Basketball Goal
Lot
- Size: 0.34 Acres
- Features: Level
Details
- Additional structures: Shed
- Parcel number: 190634201403.000002
Construction
Type & style
- Home type: SingleFamily
- Architectural style: Ranch
- Property subtype: Single Family Residence
Materials
- Brick
Condition
- New construction: No
- Year built: 1983
Utilities & green energy
- Sewer: City
- Water: City
Community & HOA
Community
- Subdivision: Mission Valley Manor
Location
- Region: Jasper
Financial & listing details
- Tax assessed value: $247,000
- Annual tax amount: $2,266
- Date on market: 9/4/2026
- Listing terms: Cash,Conventional,FHA,VA Loan
Estimated market value
$334,500
$318,000 - $351,000
$2,195/mo
Price history
| Date | Event | Price |
|---|---|---|
| 9/20/2026 | Pending sale | $342,000 |
Source:  IRMLS #202636578 Report a problem | ||
| 9/17/2026 | Price change | $342,000-2.3% |
Source: IRMLS #202636578 Report a problem | ||
| 9/4/2026 | Listed for sale | $350,000 |
Source: IRMLS #202636578 Report a problem | ||
Public tax history
| Year | Property taxes | Tax assessment |
|---|---|---|
| 2025 | $2,464 -3.3% | $247,000 +2% |
| 2024 | $2,548 +32.1% | $242,200 -2.8% |
| 2023 | $1,928 +17% | $249,300 +31.1% |
| 2022 | $1,648 +1.9% | $190,100 +17% |
| 2021 | $1,618 +4% | $162,500 +1.9% |
| 2020 | $1,555 +4.5% | $159,400 +4.3% |
| 2019 | $1,488 +4.4% | $152,900 +6.1% |
| 2018 | $1,425 +1.2% | $144,100 +3.7% |
| 2017 | $1,408 +100% | $139,000 +0.9% |
| 2016 | $704 -44.8% | $137,800 +2.8% |
| 2014 | $1,274 -1.4% | $134,100 -1.1% |
| 2013 | $1,292 +0.5% | $135,600 +1.6% |
| 2012 | $1,286 -3.1% | $133,500 -6.6% |
| 2011 | $1,327 -3% | $142,900 |
| 2010 | $1,368 -0.2% | $142,900 -4% |
| 2009 | $1,371 +12.9% | $148,900 +10% |
| 2007 | $1,215 -26.2% | $135,400 |
| 2006 | $1,647 | $135,400 +9.5% |
| 2005 | -- | $123,600 |
Find assessor info on the county website
Monthly payment
Est. payment
Payment breakdown
Explore the cost of this home by adjusting the details. Changes won't be saved.Climate risks
Neighborhood: 47546
Nearby schools
Schools provided by the listing agent
- Elementary: Jasper
- Middle: Greater Jasper Cons Schools
- High: Greater Jasper Cons Schools
- District: Greater Jasper Cons. Schools
Source: IRMLS. This data may not be complete. We recommend contacting the local school district to confirm school assignments for this home.


Similar homes
- $349,9003 bd3 ba3.2k sqft440 Giesler Rd, Jasper, IN 47546For Sale
 MLS ID #202644083, Annette Wigand, ERA FIRST ADVANTAGE REALTY, INC. IRMLS
- $337,5834 bd3 ba2.2k sqft551 Schuetter Rd, Jasper, IN 47546For Sale
 MLS ID #202631765, Tama Stemle, RE/MAX Local. IRMLS
- $385,5003 bd2 ba2.5k sqft2247 W Skyview Dr, Jasper, IN 47546For Sale
 MLS ID #202635061, Arlet D Jackle, RE/MAX Local. IRMLS
- $345,0003 bd3 ba3.5k sqft1635 Justin St, Jasper, IN 47546For Sale
 MLS ID #202643793, Linda L Schroering, SCHROERING REALTY. IRMLS
