Skip main navigation
Off market
  • $513,700

    1426 W Cary St, Richmond, VA 23220

    3beds
    1,572sqft
    Townhouse
    Built in ----
    -- sqft lot
    $513,700 Zestimate®
    $327/sqft
    $2,890 Estimated rent

    Home value

    $513,700

    $447,000 - $591,000

    $2,890/mo

    Zestimate® history
    Loading
    Loading...

    Owner options

    List your home for rent

    $2,890/mo

    Rent Zestimate®

    Find your next renter with Zillow Rental Manager. Plus, with online applications, you can quickly screen prospective tenants – for free.

    Learn more

    $2,890/mo

    Rent Zestimate®

    Refinance and save

    $3,227/mo

    Est. payment

    Refinancing to a lower rate could help reduce your monthly payments and save thousands over the life of the loan.

    See today's rates

    $3,227/mo

    Est. payment

    Explore your selling options

    Work with a Zillow partner agent

    Leverage their expertise and Zillow's premium Showcase listings to get your home seen by more buyers.

    Get started

    List with your own agent

    Get your home in front of millions of buyers by listing it on Zillow.

    Learn how to do it

    Sell it yourself

    Take full control of how buyers see your home on Zillow by listing For Sale by Owner (FSBO).

    List your home

    What's special

    Private patioSophisticated stone countertopsOff-street parkingCeiling fansWasher and dryerGleaming hardwood floorsChic tiled floor

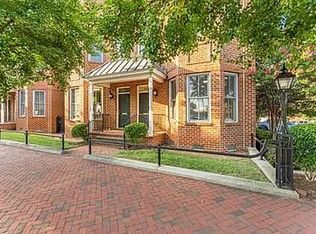
    Welcome to your new home - a beautifully appointed 3-bedroom, 3-bathroom townhome that exudes modern luxury and comfort across its 1572 square feet. Nestled in a serene neighborhood, this property combines style and functionality seamlessly. As you step inside, you'll be greeted by an open living area with gleaming hardwood floors, offering ample space for relaxation and entertainment. The chef's kitchen is a standout feature, boasting stainless steel appliances, sophisticated stone countertops, and a chic tiled floor, making meal preparation a breeze. Additionally, the inclusion of amenities such as a dishwasher, microwave, and garbage disposal adds an extra layer of convenience to your everyday living. The townhome continues to impress with a private patio, perfect for morning coffees or evening unwinding, and off-street parking, ensuring ease and security for your vehicle. Each bedroom is equipped with ceiling fans to keep you comfortable year-round, while modern bathrooms provide both style and practicality. A washer and dryer are conveniently located within the home, eliminating any need for laundromat trips. Overall, this rental offering presents a remarkable opportunity to enjoy a refined lifestyle with all the necessary amenities to make life comfortable and enjoyable. Don't miss out on the chance to call this place your home! Photos are not exact of this home however are taken from multiple townhomes within this building. Pets: Max 2 Pets. Tenant Responsible for all Utilities Application; administration and additional fees may apply Pet fees and pet rent may apply All residents will be enrolled in a Benefits & a Building Protection Program, contact Evernest for more details A security deposit will be required before signing a lease The first person to pay the deposit and fees will have the opportunity to move forward with a lease. You must be approved to pay the deposit and fees. Beware of scammers! Contact us to schedule a showing.

    This property is off market, which means it's not currently listed for sale or rent on Zillow. This may be different from what's available on other websites or public sources.

    Zillow last checked:

    Listing updated:

    Source: Zillow Rentals

    Facts & features

    Interior

    Bedrooms & bathrooms
    • Bedrooms: 3
    • Bathrooms: 3
    • Full bathrooms: 3
    Cooling
    • Ceiling Fan
    Appliances
    • Included: Dishwasher, Disposal, Dryer, Microwave, Washer
    • Laundry: In Unit
    Features
    • Ceiling Fan(s)
    Interior area
    • Total interior livable area: 1,572 sqft

    Property

    Parking
    • Parking features: Off Street
    • Details: Contact manager
    Features
    • Patio & porch: Patio
    • Exterior features: No Utilities included in rent

    Construction

    Type & style
    • Home type: Townhouse
    • Property subtype: Townhouse

    Community & HOA

    Community
    • Deposit fee: $2,678
    Location
    • Region: Richmond

    Financial & listing details

    • Price per square foot: $327/sqft
    • Date on market: 6/3/2025
    • Date available: 06/03/2025
    • Lease term: Contact For Details

    Price history

    DateEventPrice
    6/17/2025Listing removed$2,678$2/sqft
    Source: Zillow Rentals Report a problem
    6/3/2025Listed for rent$2,678+3%$2/sqft
    Source: Zillow Rentals Report a problem
    6/15/2023Listing removed--
    Source: Zillow Rentals Report a problem
    5/22/2023Listed for rent$2,600+39.4%$2/sqft
    Source: Zillow Rentals Report a problem
    4/5/2013Listing removed$1,865$1/sqft
    Source: Cushman & Wakefield | Thalhimer Report a problem
    4/1/2013Listed for rent$1,865$1/sqft
    Source: Cushman & Wakefield | Thalhimer Report a problem

    Public tax history

    Tax history is unavailable.

    Neighborhood: The Fan

    Nearby schools

    GreatSchools rating
    Get a cash offer in 3 minutes
    Find out how much your home could sell for in as little as 3 minutes with a no-obligation cash offer.
    Estimated market value
    $513,700
    Get a cash offer in 3 minutes
    Find out how much your home could sell for in as little as 3 minutes with a no-obligation cash offer.
    Estimated market value
    $513,700