Skip main navigation
Off market
  • $521,600

    14268 E Hampden Ave, Aurora, CO 80014

    3beds
    3baths
    2,956sqft
    Attached Single Family
    Built in 1997
    2,570 Square Feet Lot
    $521,600 Zestimate®
    $176/sqft
    $3,112 Estimated rent

    Home value

    $521,600

    $496,000 - $548,000

    $3,112/mo

    Zestimate® history
    Loading
    Loading...

    Owner options

    List your home for rent

    $3,112/mo

    Rent Zestimate®

    Find your next renter with Zillow Rental Manager. Plus, with online applications, you can quickly screen prospective tenants – for free.

    Learn more

    $3,112/mo

    Rent Zestimate®

    Refinance and save

    $3,387/mo

    Est. payment

    Refinancing to a lower rate could help reduce your monthly payments and save thousands over the life of the loan.

    See today's rates

    $3,387/mo

    Est. payment

    Explore your selling options

    Work with a Zillow partner agent

    Leverage their expertise and Zillow's premium Showcase listings to get your home seen by more buyers.

    Get started

    List with your own agent

    Get your home in front of millions of buyers by listing it on Zillow.

    Learn how to do it

    Sell it yourself

    Take full control of how buyers see your home on Zillow by listing For Sale by Owner (FSBO).

    List your home

    What's special

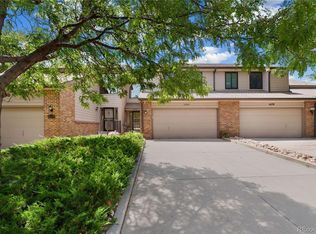
    *CHERRY CREEKS SCHOOLS* Quiet, secluded, away from Hampden. Welcome to this Meadow Hills Country Club townhome with panoramic golf course views. Enter through the sunny foyer to the adjoining kitchen complete with granite counters, double oven, gas cooktop, stainless appliances, large pantry and kitchen island with seating. Entertain in the open concept living space with dinning area and cozy living room with gas fireplace and windows overlooking open space. The large deck is complete with lighting, an awning and space to enjoy.The master retreat is spacious and private with a gas fireplace, sitting area or study, 5-piece master bath and large walk-in closet. The walk-out basement offers additional living area with a full bathroom, bedrooms and additional flex space. Walkout basement to more outdoor living. The 2-car attached garage is convenient for parking and extra storage. Near Meadow Hills public pool, Cherry Creek State Park, trails, light rail, & i225. Welcome home.

    This property is off market, which means it's not currently listed for sale or rent on Zillow. This may be different from what's available on other websites or public sources.

    Facts & features

    Interior

    Bedrooms & bathrooms
    • Bedrooms: 3
    • Bathrooms: 3
    Heating
    • Forced air, Electric, Gas
    Cooling
    • Central
    Appliances
    • Included: Dryer, Refrigerator, Washer
    • Laundry: Washer/Dryer Included
    Features
    • Kitchen Island, Pantry, Walk-In Closet(s), Double Pane Windows, Master Bath, Built-in Features, Open Floorplan, Utility Sink, Master Suite, Eating Space / Kitchen, Vaulted, Five Piece Bath, Heated Basement, Smoke Free, Foyer/Entry, Interior Basement Entrance
    • Flooring: Carpet, Hardwood, Linoleum / Vinyl
    • Basement: Finished
    • Has fireplace: Yes
    • Fireplace features: Gas/Gas Logs
    Interior area
    • Total interior livable area: 2,956 sqft

    Property

    Parking
    • Parking features: Garage - Attached
    Features
    • Exterior features: Wood, Brick
    • Has view: Yes
    • View description: Territorial
    Lot
    • Size: 2,570 Square Feet
    • Features: On Golf Course, Near Public Transit, Golf Community, Adjacent to Open Space, Adjacent to Greenbelt
    Details
    • Parcel number: 207306216001
    • Zoning: RR1

    Construction

    Type & style
    • Home type: Townhouse
    • Architectural style: Paired/Duplex (1 unit)
    • Property subtype: Attached Single Family
    Materials
    • Wood
    • Roof: Composition
    Condition
    • Year built: 1997

    Utilities & green energy

    • Sewer: Public Sewer
    • Water: Public

    Community & HOA

    HOA
    • Has HOA: Yes
    • Amenities included: Snow Removal, Insurance, Recycling, Common Area Grounds Maintenance, Exterior Maintenance w/ Roof, Trash Removal
    • Services included: Snow Removal, Insurance, Trash Removal, Recycling, Common Area Grounds Maintenance, Exterior Maintenance w/ Roof
    • HOA fee: $300 monthly
    Location
    • Region: Aurora

    Financial & listing details

    • Price per square foot: $176/sqft
    • Tax assessed value: $624,200
    • Annual tax amount: $4,222

    Price history

    DateEventPrice
    12/2/2019Sold$455,000-6.2%$154/sqft
    Source: Public Record Report a problem
    11/6/2019Pending sale$485,000$164/sqft
    Source: Madison & Company Properties #9932415 Report a problem
    9/6/2019Listed for sale$485,000+21.6%$164/sqft
    Source: Madison & Company Properties #9932415 Report a problem
    11/21/2016Sold$399,000+1%$135/sqft
    Source: Public Record Report a problem
    10/4/2016Listed for sale$395,000+19.7%$134/sqft
    Source: Coldwell Banker Residential Brokerage - Southeast Metro at DTC #4826260 Report a problem
    10/2/2006Sold$330,000+34.7%$112/sqft
    Source: Public Record Report a problem
    8/18/1997Sold$245,003$83/sqft
    Source: Public Record Report a problem

    Public tax history

    YearProperty taxesTax assessment
    2025$4,222 +8.8%$39,013 +1.1%
    2024$3,879 +17%$38,599 -9.6%
    2023$3,316 -0.3%$42,694 +33.7%
    2022$3,325 $31,943 -2.8%
    2021-- $32,862 +3.2%
    2020$3,287 +14.4%$31,854
    2019$2,872 $31,854 +25.1%
    2018$2,872 +1%$25,466
    2017$2,845 $25,466 +19.7%
    2016-- $21,269
    2015-- $21,269 +22.4%
    2014$2,673 +19.2%$17,377 +10.3%
    2013$2,243 $15,760
    2012-- $15,760
    2011$2,190 +51.5%$15,760 -17.2%
    2010$1,446 -23.6%$19,030
    2009$1,891 $19,030 -22.7%
    2008-- $24,604
    2007-- $24,604 +4.6%
    2006-- $23,522
    2005-- $23,522 -6.9%
    2002$1,870 -0.2%$25,260 +5.2%
    2001$1,874 $24,010
    Find assessor info on the county website

    Neighborhood: Meadow Hills

    Nearby schools

    GreatSchools rating
    Schools provided by the listing agent
    • Elementary: Polton
    • Middle: Prairie
    • High: Overland
    • District: Cherry Creek 5

    Source: The MLS. This data may not be complete. We recommend contacting the local school district to confirm school assignments for this home.

    Get a cash offer in 3 minutes
    Find out how much your home could sell for in as little as 3 minutes with a no-obligation cash offer.
    Estimated market value
    $521,600
    Get a cash offer in 3 minutes
    Find out how much your home could sell for in as little as 3 minutes with a no-obligation cash offer.
    Estimated market value
    $521,600