Calling all golf enthusiasts; don't miss this rare opportunity to own a beautifully updated townhome backing to the Meadow Hills Golf Course! Unique golf course living paired with exceptional indoor/outdoor living capability and great views all year round awaits! A wonderful first impression is provided by a dramatic 2-floor vaulted foyer that greet you as you step inside the front door. Beautiful hardwood floors gleam throughout the spacious open concept main floor and are accented by brilliant natural light, elegant crown molding, tall ceilings, and a cozy gas fireplace. Seamlessly transition to outdoor entertaining via a sliding glass door off the breakfast nook that opens out to the sizable updated Mahogany deck that has a retractable awning. The remodeled kitchen has been opened up to the living room for easy connection and conversation with family and friends and features lovely granite countertops, a breakfast bar, abundant crisp white cabinetry, a walk-in pantry, and stainless steel appliances including a gas cooktop. Take the striking open staircase to the upper level primary suite that delights with an expansive bedroom, 3 closets (including 1 walk-in closet), a luxurious 5-piece bathroom, and lots of windows that offer views of the park-like golf course that is framed beautiful trees and a lake (in the winter, you can see Pikes Peak!). Two more bedrooms and another full bath with double sinks complete the top floor. Guests will love the finished walkout basement that hosts an expansive family room that opens out to the patio, a full bath, a conforming bedroom, and a bonus space ideal for an office. There is plenty of storage space, too! Unbeatable location in a welcoming neighborhood blocks away from a public pool and tennis courts and only 1 mile away from Cherry Creek State Park. Convenient to the light rail, DTC, DIA, and downtown Denver. This is a wonderful place to live and play!
Sold for $645,000
$645,000
14288 E Hampden Avenue, Aurora, CO 80014
4beds
3,448sqft
Townhouse
Built in 1997
2,570 Square Feet Lot
$608,700 Zestimate®
$187/sqft
$3,514 Estimated rent
Home value
$608,700
$578,000 - $639,000
$3,514/mo
Zestimate® history
Owner options
List your home for rent
$3,514/mo
Rent Zestimate®
Find your next renter with Zillow Rental Manager. Plus, with online applications, you can quickly screen prospective tenants – for free.
$3,514/mo
Rent Zestimate®
Refinance and save
$4,086/mo
Est. payment
Refinancing to a lower rate could help reduce your monthly payments and save thousands over the life of the loan.
$4,086/mo
Est. payment
Explore your selling options
Work with a Zillow partner agent
Leverage their expertise and Zillow's premium Showcase listings to get your home seen by more buyers.
Get startedList with your own agent
Get your home in front of millions of buyers by listing it on Zillow.
Learn how to do itSell it yourself
Take full control of how buyers see your home on Zillow by listing For Sale by Owner (FSBO).
List your homeWhat's special
Public poolGreat viewsBonus spaceUnique golf course livingConforming bedroomTall ceilingsElegant crown molding
Zillow last checked:
Listing updated:
Listed by:
Steven Izzi 720-840-1118 steven.izzi@redfin.com,
Redfin Corporation
Bought with:
Adrienne Tran, 40038922
Brokers Guild Real Estate
Source: REcolorado as distributed by MLS GRID,MLS#: 9560009
Facts & features
Interior
Bedrooms & bathrooms
- Bedrooms: 4
- Bathrooms: 4
- Full bathrooms: 3
- 1/2 bathrooms: 1
- Main level bathrooms: 1
Primary bedroom
- Description: Double Door Entry, Carpet, Ceiling Fan, 2 Closets, En-Suite 5-Piece Bathroom
- Level: Upper
- Area: 255 Square Feet
- Dimensions: 17 x 15
Bedroom
- Description: Carpet, Ceiling Fan
- Level: Upper
- Area: 140 Square Feet
- Dimensions: 14 x 10
Bedroom
- Description: Carpet, Ceiling Fan
- Level: Upper
- Area: 110 Square Feet
- Dimensions: 11 x 10
Bedroom
- Description: Carpet, Ceiling Fan, Conforming With An Egress Window And Walk-In Closet
- Level: Basement
- Area: 216 Square Feet
- Dimensions: 18 x 12
Primary bathroom
- Description: 5-Piece Bathroom, Tile Floor, Granite Countertop, Double Sinks, Oversized Soaking Tub, Tiled Walk-In Shower With A Glass Door, Private Wc, Walk-In Closet
- Level: Upper
- Area: 180 Square Feet
- Dimensions: 15 x 12
Bathroom
- Description: Hardwood Floor, Pedestal Sink
- Level: Main
- Area: 40 Square Feet
- Dimensions: 5 x 8
Bathroom
- Description: Tile Floor, Granite Countertop, Double Sinks, Tiled Tub/Shower
- Level: Upper
- Area: 60 Square Feet
- Dimensions: 12 x 5
Bathroom
- Description: Tile Floor, Granite Countertop, Tiled Tub/Shower
- Level: Basement
- Area: 56 Square Feet
- Dimensions: 7 x 8
Bonus room
- Description: Carpet, Ceiling Fan, Great Office Space
- Level: Basement
- Area: 288 Square Feet
- Dimensions: 16 x 18
Dining room
- Description: Formal Dining Room, Hardwood Floor, Crown Molding, Open To The Living Room & Kitchen
- Level: Main
- Area: 120 Square Feet
- Dimensions: 8 x 15
Dining room
- Description: Informal Dining Room/Breakfast Nook, Hardwood Floor, Crown Molding, Ceiling Fan, Sliding Glass Door To The Deck, Open To The Kitchen
- Level: Main
- Area: 99 Square Feet
- Dimensions: 9 x 11
Family room
- Description: Carpet, Recessed Lighting, Crown Molding, Sliding Glass Door To The Patio
- Level: Basement
- Area: 322 Square Feet
- Dimensions: 23 x 14
Kitchen
- Description: Hardwood Floor, Granite Countertops, Tile Backsplash, Breakfast Bar, Stainless Steel Appliances, 5-Burner Gas Cooktop, Walk-In Pantry, Recessed Lighting, Open To The Living Room, Dining Room & Breakfast Nook
- Level: Main
- Area: 192 Square Feet
- Dimensions: 16 x 12
Laundry
- Description: Tile Floor, Included Washer And Dryer, Built-In Cabinetry, Utility Sink, Garage Access
- Level: Main
- Area: 72 Square Feet
- Dimensions: 9 x 8
Living room
- Description: Hardwood Floor, Crown Molding, Gas Fireplace, Open To The Dining Room & Kitchen
- Level: Main
- Area: 285 Square Feet
- Dimensions: 19 x 15
Heating
- Forced Air, Natural Gas
Cooling
- Central Air
Appliances
- Included: Convection Oven, Cooktop, Dishwasher, Disposal, Down Draft, Dryer, Humidifier, Oven, Refrigerator, Self Cleaning Oven, Washer
- Laundry: In Unit
Features
- Ceiling Fan(s), Eat-in Kitchen, Entrance Foyer, Five Piece Bath, Granite Counters, High Ceilings, High Speed Internet, Open Floorplan, Pantry, Primary Suite, Smart Thermostat, Smoke Free, Vaulted Ceiling(s), Walk-In Closet(s)
- Flooring: Carpet, Tile, Vinyl, Wood
- Windows: Double Pane Windows, Triple Pane Windows, Window Treatments
- Basement: Finished,Full,Interior Entry,Walk-Out Access
- Number of fireplaces: 1
- Fireplace features: Gas, Living Room
- Common walls with other units/homes: No One Above,No One Below,2+ Common Walls
Interior area
- Total structure area: 3,448
- Total interior livable area: 3,448 sqft
- Finished area above ground: 2,256
- Finished area below ground: 1,134
Property
Parking
- Total spaces: 2
- Parking features: Concrete, Dry Walled, Insulated Garage, Lighted, Garage Door Opener
- Attached garage spaces: 2
Features
- Levels: Two
- Stories: 2
- Entry location: Ground
- Patio & porch: Covered, Deck, Front Porch, Patio
- Exterior features: Garden, Lighting, Rain Gutters
- Fencing: Partial
- Has view: Yes
- View description: Golf Course, Lake, Mountain(s)
- Has water view: Yes
- Water view: Lake
Lot
- Size: 2,570 Square Feet
- Features: Landscaped, Near Public Transit, On Golf Course, Sprinklers In Front, Sprinklers In Rear
Details
- Parcel number: 033531701
- Special conditions: Standard
Construction
Type & style
- Home type: Townhouse
- Architectural style: Contemporary
- Property subtype: Townhouse
- Attached to another structure: Yes
Materials
- Brick, Frame, Wood Siding
- Roof: Composition
Condition
- Updated/Remodeled
- Year built: 1997
Utilities & green energy
- Sewer: Public Sewer
- Water: Public
- Utilities for property: Cable Available, Electricity Connected, Internet Access (Wired), Natural Gas Connected
Green energy
- Energy efficient items: Appliances, Exposure/Shade, HVAC, Insulation, Lighting, Thermostat, Water Heater, Windows
Community & HOA
Community
- Security: Carbon Monoxide Detector(s), Smoke Detector(s)
- Subdivision: Meadow Hills Country Club
HOA
- Has HOA: Yes
- Amenities included: Golf Course
- Services included: Reserve Fund, Insurance, Irrigation, Maintenance Grounds, Maintenance Structure, Recycling, Road Maintenance, Snow Removal, Trash
- HOA fee: $325 monthly
- HOA name: Meadow Hills Townhomes
- HOA phone: 720-571-1440
Location
- Region: Aurora
Financial & listing details
- Price per square foot: $187/sqft
- Tax assessed value: $642,500
- Annual tax amount: $3,581
- Date on market: 7/28/2023
- Listing terms: Cash,Conventional,FHA,VA Loan
- Exclusions: Seller's Personal Property
- Ownership: Corporation/Trust
- Electric utility on property: Yes
- Road surface type: Paved
Price history
| Date | Event | Price |
|---|---|---|
| 8/31/2023 | Sold | $645,000+61.3%$187/sqft |
Source:  REcolorado as distributed by MLS GRID #9560009 Report a problem REcolorado as distributed by MLS GRID #9560009 Report a problem | ||
| 8/6/2015 | Sold | $400,000+47.7%$116/sqft |
Source: Public Record Report a problem | ||
| 9/23/1997 | Sold | $270,859$79/sqft |
Source: Public Record Report a problem | ||
Public tax history
| Year | Property taxes | Tax assessment |
|---|---|---|
| 2025 | $4,220 +8.8% | $40,156 +4.1% |
| 2024 | $3,878 +8.3% | $38,585 -9.6% |
| 2023 | $3,581 -0.3% | $42,680 +23.7% |
| 2022 | $3,590 | $34,493 -2.8% |
| 2021 | -- | $35,486 -3% |
| 2020 | $3,776 +10.9% | $36,594 |
| 2019 | $3,403 | $36,594 +21.3% |
| 2018 | $3,403 +1% | $30,175 |
| 2017 | $3,371 | $30,175 +26.8% |
| 2016 | -- | $23,792 |
| 2015 | -- | $23,792 +12.6% |
| 2014 | -- | $21,126 +16% |
| 2013 | $1,700 | $18,210 |
| 2012 | -- | $18,210 |
| 2011 | $2,729 +51.5% | $18,210 -23.2% |
| 2010 | $1,801 -15.5% | $23,710 |
| 2009 | $2,132 | $23,710 -14.5% |
| 2008 | -- | $27,733 |
| 2007 | -- | $27,733 +4.2% |
| 2006 | -- | $26,618 |
| 2005 | -- | $26,618 -8.9% |
| 2002 | $2,164 +2.3% | $29,220 +7.8% |
| 2001 | $2,116 | $27,100 |
Find assessor info on the county website
Neighborhood: Meadow Hills
Nearby homes
- $495,8002 bd3 ba2.9k sqft14298 E Hampden Ave, Aurora, CO 80014Off Market

- $579,9004 bd4 ba3.3k sqft14278 E Hampden Ave, Aurora, CO 80014Off Market

- $521,6003 bd3 ba2.9k sqft14268 E Hampden Ave, Aurora, CO 80014Off Market
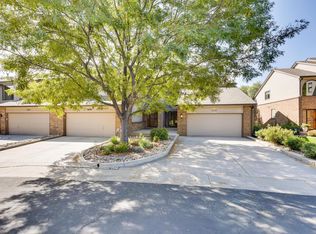
- $597,2003 bd4 ba3.9k sqft14310 E Hampden Ave, Aurora, CO 80014Off Market
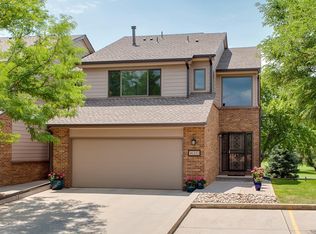
- $489,6003 bd3 ba2.2k sqft14320 E Hampden Ave, Aurora, CO 80014Off Market
- $529,1003 bd4 ba2.2k sqft14258 E Hampden Ave, Aurora, CO 80014Off Market
- $600,0003 bd3 ba2.9k sqft14330 E Hampden Ave, Aurora, CO 80014Sold
- $555,0003 bd3 ba2.9k sqft14248 E Hampden Ave, Aurora, CO 80014Sold
Nearby schools
GreatSchools rating
- 5/10Polton Community Elementary SchoolGrades: PK-5Distance: 1.8 mi
- 3/10Prairie Middle SchoolGrades: 6-8Distance: 2.2 mi
- 6/10Overland High SchoolGrades: 9-12Distance: 2.3 mi
Schools provided by the listing agent
- Elementary: Polton
- Middle: Prairie
- High: Overland
- District: Cherry Creek 5
Source: REcolorado as distributed by MLS GRID. This data may not be complete. We recommend contacting the local school district to confirm school assignments for this home.
Get a cash offer in 3 minutes
Find out how much your home could sell for in as little as 3 minutes with a no-obligation cash offer.
Estimated market value
$608,700
Get a cash offer in 3 minutes
Find out how much your home could sell for in as little as 3 minutes with a no-obligation cash offer.
Estimated market value
$608,700
- Colorado
- Arapahoe County
- Aurora
- 80014
- Meadow Hills
- 14288 E Hampden Avenue
Nearby cities
Nearby neighborhoods
Nearby zip codes
Other Aurora Topics
