WELCOME TO MEADOW HILLS COUNTRY CLUB LIVING!, WITHOUT PAYING THE HIGH FEES!! THE GOLF COURSE IS PUBLIC SO YOUR HOA IS NOT OUTRAGEOUS! ENJOY THE CLUBHOUSE WHEN YOU DONT WANT TO COOK OR MAKE NEW GOLFING FRIENDS. DONT GOLF? THERE'S THE POOL AND TENNIS COURT TOO! ALL WALKING DISTANCE AND RIGHT IN YOUR BACK YARD! FRIENDLY NEIGHBORHOOD! ON THE 16TH HOLE WITH THE VIEW OF THE PUTTING GREEN, SAND PIT, AND LAKE.!! COME HOME AND SIT ON THE GORGEOUS DECK, THERE ARE TWO AWNING FOR SHADES, WATCH THE GOLFERS, SEE THE BEAUTIFUL SCENIC LANDSCAPE TAKE IN TH VIEW OF THE LAKE AND SUNSET/SUNRISE. IT'S BREATHTAKING!!! 3 BEDROOM, 3 BATHS, 2 ATTACHED CAR GARAGE WITH A GARDEN LEVEL BASEMENT. EASY LOW MAINTENANCE, LOCK AND LEAVE LIFESTYLE. (50K )IN UPGRADES THE UNIT HAS BEEN PROFESSIONALLY PAINTED ALL WHITE, NEW MODERN KITCHEN COUNTER LENGTH WITH GORGEOUS NEW PORCELAINITE COUNTERS/BACKSPLASH. NEW CONTINUOUS HARD WOOD FLOORS THROUGHOUT LIVING ROOM AND STAIRWAYS GOING UP AND DOWN. NEW LAMINATE HERRINGBONE FLOORS IN BASEMENT AND UPSTAIR'S PRIMARY BATHROOM AND WALK IN CLOSET TOO! NEW BEAUTIFUL ROD IRON RAILINGS ON THE MAIN STAIRCASE AND LOTS OF NEW LIGHT FIXTURES! THIS UNIT IS TUCKED IN MORE, LESS CHANCE OF GETTING HIT WITH A GOLF BALL! THE AESTHETIC OF THIS HOME IS BRIGHT AND AIRY, AN ORGANIC FEEL. THE PRIMARY BEDROOM IS AN OASIS WITH AMBIANCE LIGHTING, A TWO SIDED FIREPLACE WITH A SEATING AREA. THERE IS A SMALL SPACE ON THE OTHER SIDE OF THE FIREPLACE. IT CAN BE AN OFFICE, STUDY, READING NOOK WITH BEAUTIFUL VIEW OF THE GOLF COURSE TOO!! . FIRST BASEMENT BEDROOM HAS CUTE MURPHY BED AND OFFICE. BASEMENT BATHROOM IS LIKE A SPA WITH A STEAM SHOWER GREAT WAY TO RELAX AFTER A LONG DAY OF GOLF!! THIS COMMUNITY IS SO CENTRAL. CHERRY CREEK RESERVOIR IS JUST ONE MILE AWAY, HIGHWAY (1225 S AND N) IS JUST TWO LIGHT AWAY, OUTSIDE OF THE COMMUNITY! MAKING IT CONVENIENT TO GET TO LIGHTRAIL, DTC, CHERRY CREEK, DIA, AND DOWNTOWN. THESE UNITS RARELY GOES ON THE MARKET. SEE THIS ONE BEFORE IT'S GONE!!
Sold for $600,000
$600,000
14330 E Hampden Avenue, Aurora, CO 80014
3beds
2,945sqft
Townhouse
Built in 1996
2,047 Square Feet Lot
$557,000 Zestimate®
$204/sqft
$3,091 Estimated rent
Home value
$557,000
$529,000 - $585,000
$3,091/mo
Zestimate® history
Owner options
List your home for rent
$3,091/mo
Rent Zestimate®
Find your next renter with Zillow Rental Manager. Plus, with online applications, you can quickly screen prospective tenants – for free.
$3,091/mo
Rent Zestimate®
Refinance and save
$3,122/mo
Est. payment
Refinancing to a lower rate could help reduce your monthly payments and save thousands over the life of the loan.
$3,122/mo
Est. payment
Explore your selling options
Work with a Zillow partner agent
Leverage their expertise and Zillow's premium Showcase listings to get your home seen by more buyers.
Get startedList with your own agent
Get your home in front of millions of buyers by listing it on Zillow.
Learn how to do itSell it yourself
Take full control of how buyers see your home on Zillow by listing For Sale by Owner (FSBO).
List your homeWhat's special
Zillow last checked:
Listing updated:
Listed by:
Adrienne Tran 303-669-7035 AdrienneDTran@gmail.com,
Brokers Guild Real Estate
Bought with:
Adrienne Tran, 40038922
Brokers Guild Real Estate
Source: REcolorado as distributed by MLS GRID,MLS#: 7138099
Facts & features
Interior
Bedrooms & bathrooms
- Bedrooms: 3
- Bathrooms: 3
- Full bathrooms: 1
- 3/4 bathrooms: 1
- 1/2 bathrooms: 1
- Main level bathrooms: 1
Primary bedroom
- Description: Very Large W/ A Fire Place Seating Area
- Level: Upper
Bedroom
- Description: Garden Level/Non Conforming No Closet
- Level: Basement
Bedroom
- Description: Garden Level With Murphy Bed/Non Conforming No Closet
- Level: Basement
Primary bathroom
- Description: En Suite 5pc Master W/ A Very Large Closet
- Level: Upper
Bathroom
- Description: Powder Room
- Level: Main
Bathroom
- Description: Steam Shower Spa Like Bathroom
- Level: Basement
Office
- Description: In Primary Bedroom W/View Of Golf Course
- Level: Upper
Office
- Description: Office Space In Basement Bedroom
- Level: Basement
Heating
- Forced Air
Cooling
- Central Air
Appliances
- Included: Cooktop, Dishwasher, Disposal, Dryer, Microwave, Oven, Refrigerator, Tankless Water Heater, Washer
Features
- Ceiling Fan(s), Central Vacuum, Five Piece Bath, High Speed Internet, Kitchen Island, Open Floorplan, Pantry, Primary Suite, Smoke Free, Stone Counters, Vaulted Ceiling(s), Walk-In Closet(s)
- Flooring: Carpet, Wood
- Windows: Double Pane Windows, Window Coverings
- Basement: Daylight,Finished,Full
- Number of fireplaces: 2
- Fireplace features: Gas, Living Room, Master Bedroom
- Common walls with other units/homes: No One Above,No One Below,2+ Common Walls
Interior area
- Total structure area: 2,945
- Total interior livable area: 2,945 sqft
- Finished area above ground: 1,900
- Finished area below ground: 1,035
Property
Parking
- Total spaces: 2
- Parking features: Electric Vehicle Charging Station(s)
- Attached garage spaces: 2
Features
- Levels: Two
- Stories: 2
- Patio & porch: Covered, Deck, Front Porch, Patio
- Exterior features: Rain Gutters
- Fencing: None
- Has view: Yes
- View description: Golf Course, Lake
- Has water view: Yes
- Water view: Lake
Lot
- Size: 2,047 Square Feet
- Features: Borders Public Land, Near Public Transit, On Golf Course
Details
- Parcel number: 033531744
- Special conditions: Standard
Construction
Type & style
- Home type: Townhouse
- Architectural style: Urban Contemporary
- Property subtype: Townhouse
- Attached to another structure: Yes
Materials
- Brick, Frame, Wood Siding
- Foundation: Concrete Perimeter
- Roof: Composition
Condition
- Updated/Remodeled
- Year built: 1996
Utilities & green energy
- Electric: 220 Volts
- Sewer: Public Sewer
- Water: Public
- Utilities for property: Cable Available, Electricity Connected, Natural Gas Available, Natural Gas Connected
Community & HOA
Community
- Subdivision: Meadow Hills
HOA
- Has HOA: Yes
- Amenities included: Clubhouse, Golf Course, Pool, Tennis Court(s)
- Services included: Reserve Fund, Insurance, Irrigation, Maintenance Grounds, Maintenance Structure, Recycling, Road Maintenance, Snow Removal, Trash
- HOA fee: $325 monthly
- HOA name: VISTA MEADOW HILLS
- HOA phone: 720-272-5482
Location
- Region: Aurora
Financial & listing details
- Price per square foot: $204/sqft
- Tax assessed value: $594,500
- Annual tax amount: $3,040
- Date on market: 8/18/2023
- Listing terms: Cash,Conventional,FHA,VA Loan
- Exclusions: Seller's Personal Property
- Ownership: Individual
- Electric utility on property: Yes
- Road surface type: Paved
Price history
| Date | Event | Price |
|---|---|---|
| 2/23/2024 | Sold | $600,000-2.5%$204/sqft |
Source: Public Record Report a problem | ||
| 9/19/2023 | Sold | $615,500+7.8%$209/sqft |
Source:  REcolorado as distributed by MLS GRID #7138099 Report a problem REcolorado as distributed by MLS GRID #7138099 Report a problem | ||
| 3/13/2023 | Sold | $570,908+0.2%$194/sqft |
Source: Public Record Report a problem | ||
| 5/3/2022 | Sold | $570,000+90%$194/sqft |
Source: Public Record Report a problem | ||
| 5/23/2005 | Sold | $300,000+50.8%$102/sqft |
Source: Public Record Report a problem | ||
| 10/31/1996 | Sold | $199,000$68/sqft |
Source: Public Record Report a problem | ||
Public tax history
| Year | Property taxes | Tax assessment |
|---|---|---|
| 2025 | $3,825 +8.8% | $37,156 +6.2% |
| 2024 | $3,515 +15.6% | $34,974 -10.4% |
| 2023 | $3,040 +30.8% | $39,034 +33.3% |
| 2022 | $2,324 | $29,281 -2.8% |
| 2021 | -- | $30,123 -4.6% |
| 2020 | $2,522 +24% | $31,589 |
| 2019 | $2,034 | $31,589 +25.2% |
| 2018 | $2,034 +1% | $25,236 |
| 2017 | $2,015 | $25,236 +40.7% |
| 2016 | -- | $17,942 |
| 2015 | -- | $17,942 +4.6% |
| 2014 | $2,255 +1.8% | $17,154 +9.6% |
| 2013 | $2,215 | $15,650 |
| 2012 | -- | $15,650 |
| 2011 | $2,170 +51.5% | $15,650 -17% |
| 2010 | $1,432 -19.7% | $18,850 |
| 2009 | $1,783 | $18,850 -18.8% |
| 2008 | -- | $23,204 |
| 2007 | -- | $23,204 +23.1% |
| 2006 | -- | $18,857 |
| 2005 | -- | $18,857 +0.6% |
| 2002 | $1,388 -4.7% | $18,750 +0.4% |
| 2001 | $1,457 | $18,670 |
Find assessor info on the county website
Neighborhood: Meadow Hills
Nearby homes
- $492,7003 bd3 ba2.2k sqft14320 E Hampden Ave, Aurora, CO 80014Off Market
- $451,9002 bd3 ba2.9k sqft14340 E Hampden Ave, Aurora, CO 80014Off Market
- $597,2003 bd4 ba3.9k sqft14310 E Hampden Ave, Aurora, CO 80014Off Market
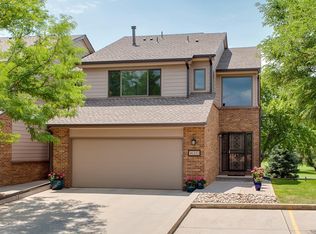
- $536,0004 bd4 ba2.9k sqft14350 E Hampden Ave, Aurora, CO 80014Off Market
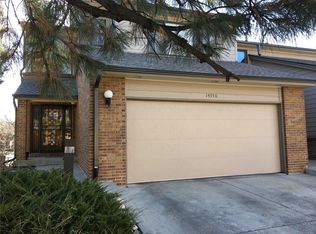
- $499,2002 bd3 ba2.9k sqft14298 E Hampden Ave, Aurora, CO 80014Off Market
- $460,9003 bd3 ba2.6k sqft14360 E Hampden Ave, Aurora, CO 80014Off Market
- $645,0004 bd4 ba3.4k sqft14288 E Hampden Ave, Aurora, CO 80014Sold
- $490,9002 bd4 ba2.1k sqft14370 E Hampden Ave, Aurora, CO 80014Off Market
Nearby schools
GreatSchools rating
- 5/10Polton Community Elementary SchoolGrades: PK-5Distance: 1.8 mi
- 3/10Prairie Middle SchoolGrades: 6-8Distance: 2.2 mi
- 6/10Overland High SchoolGrades: 9-12Distance: 2.3 mi
Schools provided by the listing agent
- Elementary: Polton
- Middle: Prairie
- High: Overland
- District: Cherry Creek 5
Source: REcolorado as distributed by MLS GRID. This data may not be complete. We recommend contacting the local school district to confirm school assignments for this home.
Get a cash offer in 3 minutes
Find out how much your home could sell for in as little as 3 minutes with a no-obligation cash offer.
Estimated market value
$557,000
Get a cash offer in 3 minutes
Find out how much your home could sell for in as little as 3 minutes with a no-obligation cash offer.
Estimated market value
$557,000
- Colorado
- Arapahoe County
- Aurora
- 80014
- Meadow Hills
- 14330 E Hampden Avenue
Nearby cities
Nearby neighborhoods
Nearby zip codes
Other Aurora Topics
