Skip main navigation
Sold for $875,000
  • $875,000

    14268 S 12th Place, Phoenix, AZ 85048

    4beds
    2,687sqft
    Single Family Residence
    Built in 1993
    9,492 Square Feet Lot
    $874,500 Zestimate®
    $326/sqft
    $3,575 Estimated rent

    Home value

    $874,500

    $805,000 - $953,000

    $3,575/mo

    Zestimate® history
    Loading
    Loading...

    Owner options

    List your home for rent

    $3,575/mo

    Rent Zestimate®

    Find your next renter with Zillow Rental Manager. Plus, with online applications, you can quickly screen prospective tenants – for free.

    Learn more

    $3,575/mo

    Rent Zestimate®

    Refinance and save

    $5,179/mo

    Est. payment

    Refinancing to a lower rate could help reduce your monthly payments and save thousands over the life of the loan.

    See today's rates

    $5,179/mo

    Est. payment

    Explore your selling options

    Work with a Zillow partner agent

    Leverage their expertise and Zillow's premium Showcase listings to get your home seen by more buyers.

    Get started

    List with your own agent

    Get your home in front of millions of buyers by listing it on Zillow.

    Learn how to do it

    Sell it yourself

    Take full control of how buyers see your home on Zillow by listing For Sale by Owner (FSBO).

    List your home

    What's special

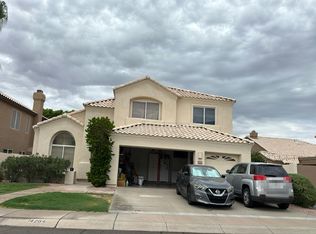
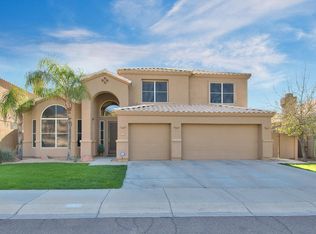
    This fully remodeled Foothills home is ready for new owners! Located on an oversized lot just steps away from South Mountain trailhead you will love the location and lifestyle this home provides. Every inch of this home has been upgraded from beautiful wood-look tile flooring, upgraded kitchen and bathrooms, resort-style landscaping, pebble-tec pool and backyard upgrades and everything in-between. This floorplan offers an open living and kitchen space with a stone fireplace, a formal living and dining area, 5 bedrooms (one located on the main level) and 3 full bathrooms with tall ceilings and plenty of natural light. Just minutes from the freeway and the best golf, dining and shopping in the Ahwatukee area this home is perfect for recreation, convenience, connection and luxury living! Spacious 5-bedroom, 3 full-bath home on an oversized lot in the highly sought-after Ahwatukee Foothills (Phoenix 85048), meticulously cared for with over $150,000 in upgrades. This home offers a functional, flexible layout ideal for comfortable everyday living, guests, or multi-generational living in one of Phoenix's most scenic communities. As you enter the neighborhood, you're greeted by breathtaking mountain views, setting the tone for the lifestyle Ahwatukee is known for. Inside, the home features generous living spaces, excellent natural light, and a thoughtfully designed floor plan suited for both everyday living and entertaining. The backyard is a true highlight, offering resort-style Arizona living with a pool and expansive outdoor space to relax, host gatherings, or unwind year-round. Oversized lots in the Foothills are increasingly rare and add both lifestyle appeal and long-term value. The location is a standout, just minutes from South Mountain Preserve, Foothills Golf Club, Whirlwind Golf Club at Wild Horse Pass, and Desert Foothills Park. Enjoy convenient access to Wild Horse Pass Casino & Resort, Phoenix Premium Outlets, and a wide variety of dining, shopping, and entertainment options. Ideally positioned near the I-10 and Loop 202, with quick access to Phoenix Sky Harbor International Airport, downtown Phoenix, Tempe, Chandler, and the East Valley. Located within the highly regarded Kyrene School District, this home offers a rare blend of space, scenery, upgrades, and lifestyle. Homes in Ahwatukee 85048 are known for their strong community feel, outdoor access, and lasting desirability, making this an exceptional opportunity in a premier Foothills location.

    Zillow last checked:

    Listing updated:

    Listed by:

    Karsten Kass Colin 602-908-0635,

    Real Broker,

    Sydney Colin 480-747-0161,

    Real Broker

    Bought with:

    Bradley Stiehl, SA558888000

    Realty ONE Group

    Source: ARMLS,MLS#: 6958592MLS Logo

    Facts & features

    Interior

    Bedrooms & bathrooms
    • Bedrooms: 4
    • Bathrooms: 3
    • Full bathrooms: 3
    Heating
    • Electric
    Cooling
    • Central Air, Ceiling Fan(s)
    Appliances
    • Included: Refrigerator, Dishwasher, Disposal
    • Laundry: Inside
    Features
    • Double Vanity, Eat-in Kitchen, Kitchen Island, Full Bth Master Bdrm, Separate Shwr & Tub
    • Flooring: Carpet, Tile
    • Windows: Double Pane Windows
    • Has basement: No
    • Has fireplace: Yes
    Interior area
    • Total structure area: 2,687
    • Total interior livable area: 2,687 sqft

    Property

    Parking
    • Total spaces: 6
    • Parking features: Garage, Open
    • Garage spaces: 3
    • Uncovered spaces: 3
    Features
    • Stories: 2
    • Has private pool: Yes
    • Pool features: Diving Pool
    • Spa features: None
    • Fencing: Block
    Lot
    • Size: 9,492 sqft
    • Features: Desert Front, Grass Back, Auto Timer H2O Front, Auto Timer H2O Back
    Details
    • Parcel number: 30094550

    Construction

    Type & style
    • Home type: SingleFamily
    • Property subtype: Single Family Residence
    Materials
    • Stucco, Wood Frame, Painted
    • Roof: Tile,Concrete
    Condition
    • Year built: 1993
    Details
    • Builder name: Camelot

    Utilities & green energy

    • Sewer: Public Sewer
    • Water: City Water

    Community & neighborhood

    Community
    • Community features: Golf, Playground, Biking/Walking Path
    Location
    • Region: Phoenix
    • Subdivision: CAMELOT RIDGE LOT 179-251 TR A-E

    HOA & financial

    HOA
    • Has HOA: Yes
    • HOA fee: $210 semi-annually
    • Services included: Maintenance Grounds
    • Association name: Foothills
    • Association phone: 480-422-0888

    Other

    Other facts
    • Listing terms: Cash,Conventional,FHA,VA Loan
    • Ownership: Fee Simple

    Price history

    DateEventPrice
    1/28/2026Sold$875,000-0.5%$326/sqft
    Source: ARMLS #6958592 Report a problem
    12/31/2025Pending sale$879,000$327/sqft
    Source: ARMLS #6958592 Report a problem
    12/21/2025Listed for sale$879,000+208.4%$327/sqft
    Source: ARMLS #6958592 Report a problem
    5/29/2001Sold$285,000+7.8%$106/sqft
    Source: ARMLS #1627866 Report a problem
    2/3/2000Sold$264,500+10.2%$98/sqft
    Source: Public Record Report a problem
    4/25/1996Sold$240,000$89/sqft
    Source: Public Record Report a problem

    Public tax history

    YearProperty taxesTax assessment
    2025$4,131 +3.2%$57,920 -7.6%
    2024$4,002 +2.3%$62,700 +53%
    2023$3,911 +4.6%$40,969 +0.9%
    2022$3,738 -2.6%$40,600 +9.3%
    2021$3,840 +3.1%$37,160 +2.8%
    2020$3,723 +3.7%$36,150 +3.2%
    2019$3,589 $35,020 +0.2%
    2018$3,589 +5.1%$34,950 -1.7%
    2017$3,415 +10.2%$35,560 +3.5%
    2016$3,098 +1.7%$34,350 +3.3%
    2015$3,046 $33,260 +15.3%
    2014-- $28,850 +17.2%
    2013-- $24,610 -4%
    2012-- $25,630 -10.2%
    2011-- $28,530 -12%
    2010-- $32,420 -17.7%
    2009-- $39,380 -11.6%
    2008-- $44,550 +3.7%
    2007-- $42,950 +67.8%
    2006-- $25,600
    2005-- $25,600 +14%
    2004-- $22,450
    2003-- $22,450 +13.1%
    2002-- $19,850

    Find assessor info on the county website

    Neighborhood: Ahwatukee Foothills

    Nearby schools

    GreatSchools rating
    Schools provided by the listing agent
    • Elementary: Kyrene de los Cerritos School
    • Middle: Kyrene Altadena Middle School
    • High: Desert Vista High School
    • District: Kyrene Elementary District

    Source: ARMLS. This data may not be complete. We recommend contacting the local school district to confirm school assignments for this home.

    Get a cash offer in 3 minutes
    Find out how much your home could sell for in as little as 3 minutes with a no-obligation cash offer.
    Estimated market value
    $874,500
    Get a cash offer in 3 minutes
    Find out how much your home could sell for in as little as 3 minutes with a no-obligation cash offer.
    Estimated market value
    $874,500