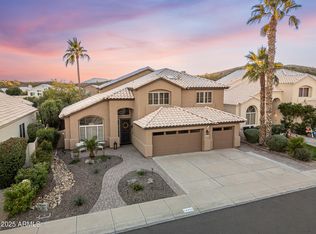
Your dream home is here! This stunning property welcomes you w/ a 3-car garage & lush natural turf. Discover an inviting living room w/ soaring vaulted ceilings, classic plantation shutters, & a harmonious blend of soft carpeting & tile flooring. Spend intimate moments w/ loved ones in the spacious great room, complete w/ a cozy fireplace. The gourmet kitchen comes w/ quartz counters, ample cabinetry, recessed lighting, SS appliances, & a center island. Double doors lead to the tranquil main bedroom, featuring an ensuite w/ dual vanities & a practical walk-in closet. Enjoy enchanting sunsets in the sizeable backyard, showcasing a covered patio, an expansive lawn, a sparkling pool for refreshing dips, & breathtaking mountain views for a picturesque backdrop. Make this incredible gem yours!
For sale
Price cut: $50K (9/15)
$700,000
14264 S 12TH Place, Phoenix, AZ 85048
5beds
2,671sqft
Single Family Residence
Built in 1993
8,869 Square Feet Lot
$-- Zestimate®
$262/sqft
$34/mo HOA
What's special
- 69 days
- 450
- 18
Zillow last checked:
Listing updated:
Listed by:
Ford J Rigler 310-480-6889,
Citiea
Source: ARMLS,MLS#: 7063372
Facts & features
Interior
Bedrooms & bathrooms
- Bedrooms: 5
- Bathrooms: 3
- Full bathrooms: 3
Heating
- Natural Gas
Cooling
- Central Air
Appliances
- Included: Built-in Microwave, Dishwasher, Disposal, Electric Range
- Laundry: Inside
Features
- Quartz Countertops, High Speed Internet, Double Vanity, Upstairs, 9+ Flat Ceilings, Vaulted Ceiling(s), Kitchen Island, Full Bth Master Bdrm, Separate Shwr & Tub
- Flooring: Carpet, Tile
- Windows: Screens, Wood Frames
- Has basement: No
- Number of fireplaces: 1
- Fireplace features: Wood Burning, Family Room
Interior area
- Total structure area: 2,671
- Total interior livable area: 2,671 sqft
Property
Parking
- Total spaces: 6
- Parking features: Attached, Garage Door Opener, Direct Access
- Attached garage spaces: 3
- Uncovered spaces: 3
Features
- Stories: 2
- Patio & porch: Covered, Patio
- Has private pool: Yes
- Pool features: Outdoor Pool
- Spa features: None
- Fencing: Block
- Has view: Yes
- View description: Mountain(s)
Lot
- Size: 8,869 Square Feet
- Features: North/South Exposure, Gravel/Stone Front, Gravel/Stone Back, Grass Front, Grass Back
Details
- Parcel number: 30094549
Construction
Type & style
- Home type: SingleFamily
- Architectural style: Contemporary
- Property subtype: Single Family Residence
Materials
- Stucco, Other, Wood Frame, Painted
- Roof: Tile
Condition
- Year built: 1993
Utilities & green energy
- Sewer: Public Sewer
Community & HOA
Community
- Features: Playground, Biking/Walking Path
- Security: Security System Owned
- Subdivision: CAMELOT RIDGE LOT 179-251 TR A-E
HOA
- Has HOA: Yes
- Services included: Maintenance Grounds
- HOA fee: $205 semi-annually
- HOA name: The Foothills Commun
- HOA phone: 480-704-2900
Location
- Region: Phoenix
Financial & listing details
- Price per square foot: $262/sqft
- Tax assessed value: $579,600
- Annual tax amount: $4,737
- Date on market: 8/6/2026
- Cumulative days on market: 70 days
- Listing terms: VA Loan,Cash,Conventional,1031 Exchange,FHA
- Ownership: Fee Simple
Foreclosure details
Estimated market value
Not available
Estimated sales range
Not available
Not available
Price history
| Date | Event | Price |
|---|---|---|
| 9/15/2026 | Price change | $700,000-6.7%$262/sqft |
Source:  ARMLS #7063372 Report a problem ARMLS #7063372 Report a problem | ||
| 8/6/2026 | Price change | $750,000+0.1%$281/sqft |
Source: ARMLS #7063372 Report a problem | ||
| 6/25/2026 | Listed for sale | $749,000+8.6%$280/sqft |
Source:  MLS of Southern Arizona #22615911 Report a problem MLS of Southern Arizona #22615911 Report a problem | ||
| 7/11/2023 | Sold | $690,000-1.8%$258/sqft |
Source: ARMLS #6396673 Report a problem | ||
| 6/14/2023 | Pending sale | $703,000$263/sqft |
Source: ARMLS #6396673 Report a problem | ||
| 5/18/2023 | Price change | $703,000-2.6%$263/sqft |
Source: ARMLS #6396673 Report a problem | ||
| 5/4/2023 | Price change | $722,000-0.7%$270/sqft |
Source: ARMLS #6396673 Report a problem | ||
| 3/23/2023 | Price change | $727,000-3.5%$272/sqft |
Source: ARMLS #6396673 Report a problem | ||
| 2/23/2023 | Price change | $753,000-0.9%$282/sqft |
Source: ARMLS #6396673 Report a problem | ||
| 1/12/2023 | Listed for sale | $760,000+3.8%$285/sqft |
Source: ARMLS #6396673 Report a problem | ||
| 11/16/2022 | Listing removed | $732,000$274/sqft |
Source: ARMLS #6396673 Report a problem | ||
| 10/17/2022 | Listed for sale | $732,000$274/sqft |
Source: ARMLS #6396673 Report a problem | ||
| 10/10/2022 | Listing removed | $732,000$274/sqft |
Source: ARMLS #6396673 Report a problem | ||
| 9/29/2022 | Price change | $732,000-1.1%$274/sqft |
Source: ARMLS #6396673 Report a problem | ||
| 9/15/2022 | Price change | $740,000-0.3%$277/sqft |
Source: ARMLS #6396673 Report a problem | ||
| 8/18/2022 | Price change | $742,000-2.1%$278/sqft |
Source: ARMLS #6396673 Report a problem | ||
| 8/4/2022 | Price change | $758,000-4.9%$284/sqft |
Source: ARMLS #6396673 Report a problem | ||
| 7/22/2022 | Price change | $797,000-0.1%$298/sqft |
Source: ARMLS #6396673 Report a problem | ||
| 7/8/2022 | Price change | $798,000-1%$299/sqft |
Source: ARMLS #6396673 Report a problem | ||
| 6/17/2022 | Price change | $806,000-3.4%$302/sqft |
Source: ARMLS #6396673 Report a problem | ||
| 6/3/2022 | Price change | $834,000-1.4%$312/sqft |
Source: ARMLS #6396673 Report a problem | ||
| 5/20/2022 | Price change | $846,000-0.7%$317/sqft |
Source: ARMLS #6396673 Report a problem | ||
| 5/9/2022 | Listed for sale | $852,000+4.4%$319/sqft |
Source: ARMLS #6396673 Report a problem | ||
| 4/29/2022 | Sold | $816,200+38.6%$306/sqft |
Source: Public Record Report a problem | ||
| 7/27/2005 | Sold | $589,000+96.3%$221/sqft |
Source: ARMLS #2316433 Report a problem | ||
| 6/28/2002 | Sold | $300,000$112/sqft |
Source: Public Record Report a problem | ||
Public tax history
| Year | Property taxes | Tax assessment |
|---|---|---|
| 2025 | $4,715 +2.8% | $57,960 -7.4% |
| 2024 | $4,586 +2% | $62,620 +53.4% |
| 2023 | $4,496 +4% | $40,826 +0.9% |
| 2022 | $4,323 +13.4% | $40,450 +9.2% |
| 2021 | $3,814 +3.6% | $37,030 +2.9% |
| 2020 | $3,682 +3.7% | $35,980 +3.2% |
| 2019 | $3,550 | $34,850 +0.1% |
| 2018 | $3,550 +4.9% | $34,800 -1.5% |
| 2017 | $3,383 +10.2% | $35,320 +3.5% |
| 2016 | $3,069 +1.7% | $34,120 +3.4% |
| 2015 | $3,018 | $33,010 +15.4% |
| 2014 | -- | $28,600 +17.3% |
| 2013 | -- | $24,380 -4.1% |
| 2012 | -- | $25,410 -10% |
| 2011 | -- | $28,220 -12.1% |
| 2010 | -- | $32,110 -17.9% |
| 2009 | -- | $39,100 -11.6% |
| 2008 | -- | $44,250 +3.6% |
| 2007 | -- | $42,700 +70.1% |
| 2006 | -- | $25,100 |
| 2005 | -- | $25,100 +12.8% |
| 2004 | -- | $22,250 |
| 2003 | -- | $22,250 +12.9% |
| 2002 | -- | $19,700 |
Find assessor info on the county website
Monthly payment
Est. payment
Payment breakdown
Explore the cost of this home by adjusting the details. Changes won't be saved.Climate risks
Neighborhood: Ahwatukee Foothills
Nearby schools
Schools provided by the listing agent
- Elementary: Kyrene de los Cerritos School
- Middle: Kyrene Altadena Middle School
- High: Desert Vista High School
- District: Kyrene Elementary District
Source: ARMLS. This data may not be complete. We recommend contacting the local school district to confirm school assignments for this home.

Similar homes
- $615,0003 bd3 ba2k sqft1432 E SALTSAGE Drive, Phoenix, AZ 85048For Sale
 MLS ID #7067831, Vincent Chan, West USA Realty. ARMLS
 - $765,0005 bd5 ba3.7k sqft17013 S COLEMAN Street, Phoenix, AZ 85045For Sale
 MLS ID #7080806, Roderick D Ward, Trelora Realty. ARMLS
 - $890,0006 bd3 ba3.7k sqft3436 E DESERT WILLOW Road, Phoenix, AZ 85044For Sale
 MLS ID #7058014, Todd J Brussel, HomeSmart. ARMLS
 - $680,0003 bd2 ba2.1k sqft5339 W LA MIRADA Drive, Laveen, AZ 85339For Sale
 MLS ID #7022950, Otilia Pena, West USA Realty. ARMLS
