Welcome to 3710 W Burgess Ln, a spacious 4-bedroom, 2.5-bath two-story home nestled in the Vista Rio subdivision of Phoenix, AZ. This generous home features a two-car garage and a large fenced backyard, offering plenty of outdoor space for relaxing and entertaining.
Located in Maricopa County, Vista Rio offers a well-established residential setting with convenient access to I-10, shopping, dining, and all that the Phoenix metro area has to offer.
For sale
Price cut: $5K (9/3)
$410,000
3710 W BURGESS Lane, Phoenix, AZ 85041
4beds
2,634sqft
Single Family Residence
Built in 2005
5,749 Square Feet Lot
$-- Zestimate®
$156/sqft
$70/mo HOA
What's special
- 26 days
- 246
- 15
Zillow last checked:
Listing updated:
Listed by:
Robert E Salmons Jr 888-216-6364,
Entera Realty LLC
Source: ARMLS,MLS#: 7065172
Facts & features
Interior
Bedrooms & bathrooms
- Bedrooms: 4
- Bathrooms: 3
- Full bathrooms: 2
- 1/2 bathrooms: 1
Primary bedroom
- Level: Second
- Area: 240
- Dimensions: 16.00 x 15.00
Bedroom 2
- Level: Second
- Area: 100
- Dimensions: 10.00 x 10.00
Bedroom 3
- Level: Second
- Area: 100
- Dimensions: 10.00 x 10.00
Bedroom 4
- Level: Second
- Area: 100
- Dimensions: 10.00 x 10.00
Heating
- Other, Natural Gas
Cooling
- Central Air
Appliances
- Included: Built-in Microwave, Dishwasher, Electric Range
- Laundry: Other
Features
- Other, Upstairs, Eat-in Kitchen, Full Bth Master Bdrm
- Flooring: Carpet, Tile
- Has basement: No
- Has fireplace: No
Interior area
- Total structure area: 2,634
- Total interior livable area: 2,634 sqft
Property
Parking
- Total spaces: 2
- Parking features: Attached
- Attached garage spaces: 2
Features
- Stories: 2
- Patio & porch: Patio
- Exterior features: Other
- Spa features: None
- Fencing: Back Yard
Lot
- Size: 5,749 Square Feet
- Features: None
Details
- Parcel number: 10590863
Construction
Type & style
- Home type: SingleFamily
- Architectural style: Other
- Property subtype: Single Family Residence
Materials
- Stucco, Other
- Foundation: Slab
- Roof: Tile
Condition
- Year built: 2005
Details
- Builder name: US HOME CORP
Utilities & green energy
- Sewer: Public Sewer
- Water: City Water
- Utilities for property: Other
Community & HOA
Community
- Subdivision: VISTA RIO
HOA
- Has HOA: Yes
- Services included: Front Yard Maint
- HOA fee: $70 monthly
- HOA name: Vista Rio
- HOA phone: 480-422-0888
Location
- Region: Phoenix
Financial & listing details
- Price per square foot: $156/sqft
- Tax assessed value: $344,500
- Annual tax amount: $2,481
- Date on market: 8/10/2026
- Cumulative days on market: 25 days
- Listing terms: Cash,Conventional,FHA,VA Loan
- Ownership: Fee Simple
- Road surface type: Asphalt
Estimated market value
Not available
Estimated sales range
Not available
Not available
Price history
| Date | Event | Price |
|---|---|---|
| 9/3/2026 | Price change | $410,000-1.2%$156/sqft |
Source:  ARMLS #7065172 Report a problem ARMLS #7065172 Report a problem | ||
| 8/11/2026 | Listed for sale | $415,000+371.6%$158/sqft |
Source: ARMLS #7065172 Report a problem | ||
| 9/15/2011 | Sold | $88,000-54.6%$33/sqft |
Source: Public Record Report a problem | ||
| 12/29/2005 | Sold | $193,878$74/sqft |
Source: Public Record Report a problem | ||
Public tax history
| Year | Property taxes | Tax assessment |
|---|---|---|
| 2025 | $2,481 +2.1% | $34,450 -3.9% |
| 2024 | $2,431 +1.8% | $35,850 +150.7% |
| 2023 | $2,387 +2.9% | $14,300 -35.8% |
| 2022 | $2,319 +2.6% | $22,280 +7.5% |
| 2021 | $2,261 -0.1% | $20,720 +9.6% |
| 2020 | $2,263 +4.7% | $18,900 +11% |
| 2019 | $2,160 | $17,020 +0.1% |
| 2018 | $2,160 +5.4% | $17,010 +12.9% |
| 2017 | $2,049 +16.4% | $15,070 +5.6% |
| 2016 | $1,760 +7% | $14,270 +4.8% |
| 2015 | $1,646 | $13,610 +37.2% |
| 2014 | -- | $9,920 +18.4% |
| 2013 | -- | $8,380 -8.5% |
| 2012 | -- | $9,160 -14.8% |
| 2011 | -- | $10,750 -23.4% |
| 2010 | -- | $14,030 -29.2% |
| 2009 | -- | $19,830 -16.2% |
| 2008 | -- | $23,650 +22.9% |
| 2007 | -- | $19,250 +825.5% |
| 2006 | -- | $2,080 +73.3% |
| 2005 | -- | $1,200 |
Find assessor info on the county website
Monthly payment
Est. payment
Payment breakdown
Explore the cost of this home by adjusting the details. Changes won't be saved.Climate risks
Neighborhood: Laveen
Nearby schools
Schools provided by the listing agent
- Elementary: Maurice C. Cash Elementary School
- Middle: Maurice C. Cash Elementary School
- High: Cesar Chavez High School
- District: Laveen Elementary District
Source: ARMLS. This data may not be complete. We recommend contacting the local school district to confirm school assignments for this home.


Similar homes
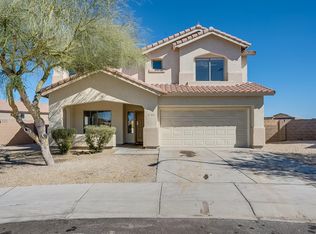
- $425,0004 bd3 ba2.2k sqft8431 S 50TH Drive, Laveen, AZ 85339For Sale
 MLS ID #7037553, Ruben Luna, eXp Realty. ARMLS
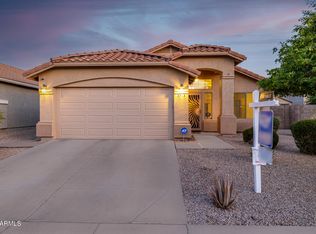
 - $400,0005 bd3 ba2.6k sqft6917 S 50TH Glen, Laveen, AZ 85339For Sale
 MLS ID #7046606, George Laughton, EveryPlace. ARMLS
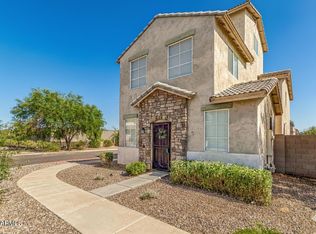
 - $395,0004 bd3 ba2.1k sqft5141 W WARNER Street, Phoenix, AZ 85043For Sale
 MLS ID #6994381, Yulianna Kendzer, Realty ONE Group. ARMLS
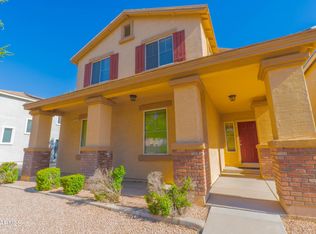
 - $339,9503 bd3 ba1.6k sqft3917 W Park Street, Phoenix, AZ 85041For Sale
 MLS ID #7029753, Randy W Anaya, Real Broker. ARMLS
