Discover the perfect balance of sophistication and versatility in this refreshed 3-bed, 2.5-bath residence offering 2,677 sq. ft. of turn-key space! Inside, enjoy a Freshly Painted Interior (2026), drywall repairs, 2 Brand-New HVAC Units (2026), and a Full Interior Deep Clean (2026). The main level features a formal dining area flowing into an open kitchen and living space--ideal for entertaining! The kitchen includes stainless appliances, a fridge, and Brand-New Clear Window Glazing (2026). Upstairs, find a spacious bonus room for a cinema/lounge. The primary suite features a walk-in closet and upgraded spa ensuite with garden tub, standing shower, Dual Framed Silverleaf Mirrors (2026), and a New Brushed Nickel Vanity Light. AC units will be replaced prior to closing. Outside offers curb appeal with a Power-Washed Exterior (2026), Refinished Perimeter Stem Wall (2026), and Newly Pruned Landscaping (2026). Situated on a premier lot with an expansive backyard "blank canvas," it's move-in ready. Schedule your showing today!
Pending
Price cut: $5K (11/6)
$354,900
3219 W SAINT ANNE Avenue, Phoenix, AZ 85041
3beds
2,677sqft
Single Family Residence
Built in 2005
6,050 Square Feet Lot
$-- Zestimate®
$133/sqft
$67/mo HOA
What's special
Freshly painted interiorPrimary suiteCurb appealFormal dining areaPremier lotWalk-in closetStainless appliances
- 135 days
- 540
- 73
Zillow last checked:
Listing updated:
Listed by:
Robert E Salmons Jr 888-216-6364,
Entera Realty LLC
Source: ARMLS,MLS#: 7033442
Facts & features
Interior
Bedrooms & bathrooms
- Bedrooms: 3
- Bathrooms: 3
- Full bathrooms: 2
- 1/2 bathrooms: 1
Primary bedroom
- Level: Second
- Area: 289
- Dimensions: 17.00 x 17.00
Bedroom 2
- Level: Second
- Area: 156
- Dimensions: 12.00 x 13.00
Bedroom 3
- Level: Second
- Area: 169
- Dimensions: 13.00 x 13.00
Kitchen
- Level: Main
- Area: 224
- Dimensions: 16.00 x 14.00
Living room
- Level: Main
- Area: 315
- Dimensions: 21.00 x 15.00
Loft
- Level: Second
- Area: 375
- Dimensions: 15.00 x 25.00
Heating
- Electric
Cooling
- Central Air
Appliances
- Included: Refrigerator, Built-in Microwave, Dishwasher, Disposal, Electric Range
- Laundry: Inside
Features
- Eat-in Kitchen, 9+ Flat Ceilings, Full Bth Master Bdrm
- Flooring: Carpet, Vinyl
- Has basement: No
- Has fireplace: No
Interior area
- Total structure area: 2,677
- Total interior livable area: 2,677 sqft
Property
Parking
- Total spaces: 2
- Parking features: Garage
- Garage spaces: 2
Features
- Stories: 2
- Spa features: None
- Fencing: Block
Lot
- Size: 6,050 Square Feet
- Features: Gravel/Stone Front, Gravel/Stone Back
Details
- Parcel number: 10591455
Construction
Type & style
- Home type: SingleFamily
- Property subtype: Single Family Residence
Materials
- Stucco, Wood Frame, Painted
- Foundation: Slab
- Roof: Tile
Condition
- Year built: 2005
Utilities & green energy
- Sewer: Public Sewer
Community & HOA
Community
- Subdivision: LAVEEN VILLAGE AMD
HOA
- Has HOA: Yes
- Services included: Maintenance Grounds
- HOA fee: $201 quarterly
- HOA name: LAVEEN VILLAGE
- HOA phone: 623-241-7373
Location
- Region: Phoenix
Financial & listing details
- Price per square foot: $133/sqft
- Tax assessed value: $344,100
- Annual tax amount: $2,383
- Date on market: 7/4/2026
- Cumulative days on market: 135 days
- Listing terms: VA Loan,Cash,Conventional,FHA
- Ownership: Fee Simple
Estimated market value
Not available
Estimated sales range
Not available
Not available
Price history
| Date | Event | Price |
|---|---|---|
| 11/12/2026 | Pending sale | $354,900$133/sqft |
Source:  ARMLS #7033442 Report a problem | ||
| 11/12/2026 | Listed for sale | $354,900$133/sqft |
Source: ARMLS #7033442 Report a problem | ||
| 11/10/2026 | Pending sale | $354,900$133/sqft |
Source: ARMLS #7033442 Report a problem | ||
| 11/6/2026 | Price change | $354,900-1.4%$133/sqft |
Source: ARMLS #7033442 Report a problem | ||
| 10/30/2026 | Price change | $359,900-5.3%$134/sqft |
Source: ARMLS #7033442 Report a problem | ||
| 10/21/2026 | Price change | $380,000-1.3%$142/sqft |
Source: ARMLS #7033442 Report a problem | ||
| 10/12/2026 | Listed for sale | $385,000$144/sqft |
Source: ARMLS #7033442 Report a problem | ||
| 9/30/2026 | Pending sale | $385,000$144/sqft |
Source: ARMLS #7033442 Report a problem | ||
| 9/14/2026 | Listed for sale | $385,000$144/sqft |
Source: ARMLS #7033442 Report a problem | ||
| 8/17/2026 | Listing removed | $385,000$144/sqft |
Source: ARMLS #7033442 Report a problem | ||
| 8/6/2026 | Price change | $385,000-4.9%$144/sqft |
Source: ARMLS #7033442 Report a problem | ||
| 6/25/2026 | Price change | $405,000-1.2%$151/sqft |
Source: ARMLS #7033442 Report a problem | ||
| 5/27/2026 | Listed for sale | $410,000+365.9%$153/sqft |
Source: ARMLS #7033442 Report a problem | ||
| 4/30/2026 | Listing removed | $2,280$1/sqft |
Source: Zillow Rentals Report a problem | ||
| 4/17/2026 | Price change | $2,280-0.7%$1/sqft |
Source: Zillow Rentals Report a problem | ||
| 4/14/2026 | Price change | $2,295-3.4%$1/sqft |
Source: Zillow Rentals Report a problem | ||
| 4/9/2026 | Price change | $2,375-1.5%$1/sqft |
Source: Zillow Rentals Report a problem | ||
| 4/2/2026 | Price change | $2,410-1.4%$1/sqft |
Source: Zillow Rentals Report a problem | ||
| 3/21/2026 | Price change | $2,445-0.8%$1/sqft |
Source: Zillow Rentals Report a problem | ||
| 2/27/2026 | Price change | $2,465-0.4%$1/sqft |
Source: Zillow Rentals Report a problem | ||
| 2/20/2026 | Price change | $2,475+0.2%$1/sqft |
Source: Zillow Rentals Report a problem | ||
| 2/19/2026 | Price change | $2,470+20.2%$1/sqft |
Source: Zillow Rentals Report a problem | ||
| 2/6/2026 | Price change | $2,055-3.1%$1/sqft |
Source: Zillow Rentals Report a problem | ||
| 1/31/2026 | Price change | $2,120-0.9%$1/sqft |
Source: Zillow Rentals Report a problem | ||
| 1/9/2026 | Listed for rent | $2,140$1/sqft |
Source: Zillow Rentals Report a problem | ||
| 8/15/2011 | Sold | $88,000-16.6%$33/sqft |
Source: ARMLS #4588768 Report a problem | ||
| 3/29/2011 | Sold | $105,500-46.4%$39/sqft |
Source: Public Record Report a problem | ||
| 8/15/2005 | Sold | $197,012$74/sqft |
Source: Public Record Report a problem | ||
Public tax history
| Year | Property taxes | Tax assessment |
|---|---|---|
| 2025 | $2,383 +2.6% | $34,410 -6.8% |
| 2024 | $2,321 +2.9% | $36,930 +157.6% |
| 2023 | $2,255 +2% | $14,334 -37.7% |
| 2022 | $2,210 -0.8% | $23,010 +7.9% |
| 2021 | $2,227 +3.3% | $21,320 +9.8% |
| 2020 | $2,155 +2.8% | $19,410 +10.3% |
| 2019 | $2,097 | $17,600 +5.2% |
| 2018 | $2,097 +4.9% | $16,730 +7.7% |
| 2017 | $1,999 +11.7% | $15,530 +8% |
| 2016 | $1,790 +5.5% | $14,380 +4.9% |
| 2015 | $1,697 | $13,710 +37.1% |
| 2014 | -- | $10,000 +19% |
| 2013 | -- | $8,400 -8.3% |
| 2012 | -- | $9,160 -14% |
| 2011 | -- | $10,650 -23.8% |
| 2010 | -- | $13,980 -31.3% |
| 2009 | -- | $20,350 -16.1% |
| 2008 | -- | $24,250 +26% |
| 2007 | -- | $19,250 +459.6% |
| 2006 | -- | $3,440 +4.9% |
| 2005 | -- | $3,280 |
| 2004 | -- | -- |
Find assessor info on the county website
Monthly payment
Est. payment
Payment breakdown
Explore the cost of this home by adjusting the details. Changes won't be saved.Climate risks
Neighborhood: Laveen
Nearby schools
Schools provided by the listing agent
- Elementary: Bernard Black Elementary School
- Middle: Bernard Black Elementary School
- High: Cesar Chavez High School
- District: Roosevelt Elementary District
Source: ARMLS. This data may not be complete. We recommend contacting the local school district to confirm school assignments for this home.

Similar homes
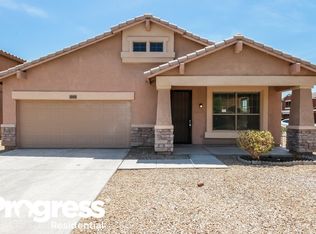
- $369,9004 bd3 ba2.6k sqft3710 W BURGESS Lane, Phoenix, AZ 85041For Sale
 MLS ID #7065172, Robert E Salmons Jr, Entera Realty LLC. ARMLS
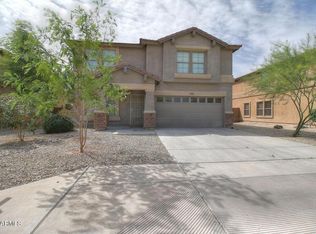
- $394,9003 bd2 ba1.8k sqft3241 W SHUMWAY FARM Road, Phoenix, AZ 85041For Sale
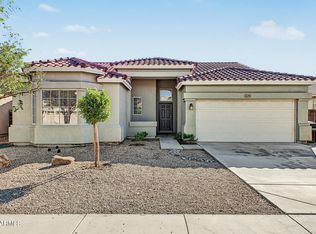 MLS ID #7099140, Ashley A. Duran, Set in Stone Realty & Property Mgmt. ARMLS
- $410,0003 bd2 ba1.7k sqft3327 W BURGESS Lane, Phoenix, AZ 85041For Sale
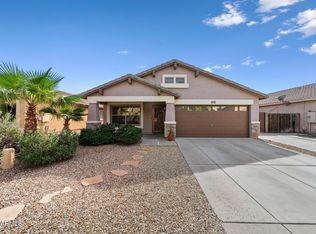 MLS ID #7088994, Rachel Loftus, West USA Realty. ARMLS
- $390,0003 bd3 ba2k sqft4714 W FREMONT Road, Laveen, AZ 85339For Sale
 MLS ID #7042168, Sam Yuen, eXp Realty. ARMLS
